Beautifully maintained Ranch home in an established westside neighborhood. With over 2,600 finished square feet, room for the entire family! As you enter, you will immediately notice the hand carved eucalyptus wood floors in the foyer and kitchen. The large kitchen has plenty of eating space, is outfitted with lots of cabinets, granite countertops. tile backsplash, eating bar and gas range. Brand new dishwasher too! Refrigerator also stay!! A gas fireplace in the living room will make winter evenings extra cozy & has French doors to the composite back yard deck. The spacious master bedroom comes with vaulted ceilings and his & her closets while the master bath features slate tile floors, granite countertops, tile backsplash, double sinks, combo tub/shower. Rounding out the main level are 2 more nice sized bedrooms, one with those beautiful wood floors, and updated hall bath. The daylight basement comes complete with more finished living space with an inviting 19' x 14' family room. Close by is a game room including a pool table that stays with the home, large 4th bedroom, and updated 3rd full bath. The laundry room in also in the basement with hookups for either gas or electric dryer. You will love relaxing & entertaining in the spacious back yard with new composite deck. Newer Wood privacy fence, sprinkler system & well. Beautiful Anderson windows & door on main level. Wichita schools. Don't miss out on this Fantastic home in a desirable location.
Active
$299,000
911 N Pine Grove St, Wichita, KS 67212
4beds
2,659sqft
Single Family Onsite Built
Built in 1991
8,276 Square Feet Lot
$-- Zestimate®
$112/sqft
$-- HOA
What's special
- 6 days
- 669
- 47
Likely to sell faster than
Zillow last checked:
Listing updated:
Listed by:
Dana Engel 316-641-4447,
Berkshire Hathaway PenFed Realty
Source: SCKMLS as distributed by MLS GRID,MLS#: 679991
Facts & features
Interior
Bedrooms & bathrooms
- Bedrooms: 4
- Bathrooms: 3
- Full bathrooms: 3
Primary bedroom
- Description: Carpet
- Level: Main
- Area: 176
- Dimensions: 16 x 11
Bedroom
- Description: Wood
- Level: Main
- Area: 120
- Dimensions: 12 x 10
Bedroom
- Description: Carpet
- Level: Main
- Area: 132
- Dimensions: 12 x 11
Bedroom
- Description: Carpet
- Level: Basement
- Area: 168
- Dimensions: 14 x 12
Family room
- Description: Carpet
- Level: Basement
- Area: 266
- Dimensions: 19 x 14
Kitchen
- Description: Wood
- Level: Main
- Area: 182
- Dimensions: 14 x 13
Living room
- Description: Carpet
- Level: Main
- Area: 255
- Dimensions: 17 x 15
Recreation room
- Description: Carpet
- Level: Basement
- Area: 238
- Dimensions: 17 x 14
Heating
- Forced Air
Cooling
- Central Air, Electric
Appliances
- Included: Dishwasher, Disposal, Microwave, Refrigerator, Range, Humidifier
- Laundry: In Basement, Laundry Room, Gas Dryer Hookup, 220 equipment
Features
- Ceiling Fan(s), Vaulted Ceiling(s)
- Flooring: Hardwood
- Windows: Window Coverings-All, Storm Window(s)
- Basement: Finished
- Number of fireplaces: 1
- Fireplace features: One, Living Room, Gas, Glass Doors
Interior area
- Total interior livable area: 2,659 sqft
- Finished area above ground: 1,359
- Finished area below ground: 1,300
Video & virtual tour
Property
Parking
- Total spaces: 2
- Parking features: Attached, Garage Door Opener
- Garage spaces: 2
Features
- Levels: One
- Stories: 1
- Patio & porch: Patio, Deck
- Exterior features: Guttering - ALL, Irrigation Pump, Irrigation Well, Sprinkler System
- Fencing: Wood
Lot
- Size: 8,276 Square Feet
- Features: Standard
Details
- Parcel number: 134180320300500
Construction
Type & style
- Home type: SingleFamily
- Architectural style: Ranch
- Property subtype: Single Family Onsite Built
Materials
- Frame w/Less than 50% Mas, Brick
- Foundation: Full, Day Light
- Roof: Composition
Condition
- Year built: 1991
Utilities & green energy
- Gas: Natural Gas Available
- Utilities for property: Sewer Available, Natural Gas Available, Public
Community & HOA
Community
- Subdivision: GOLDEN HILLS
HOA
- Has HOA: No
Location
- Region: Wichita
Financial & listing details
- Price per square foot: $112/sqft
- Tax assessed value: $270,700
- Annual tax amount: $3,381
- Date on market: 10/2/2026
- Cumulative days on market: 7 days
- Ownership: Individual
- Road surface type: Paved
Estimated market value
Not available
Estimated sales range
Not available
Not available
Price history
Price history is unavailable.
Public tax history
| Year | Property taxes | Tax assessment |
|---|---|---|
| 2025 | $3,343 -1.5% | $31,131 |
| 2024 | $3,394 +7.7% | $31,131 +10.7% |
| 2023 | $3,150 +19.8% | $28,118 |
| 2022 | $2,629 -2.6% | -- |
| 2021 | $2,699 +3.7% | -- |
| 2020 | $2,603 +15% | $22,656 +14.9% |
| 2019 | $2,264 +2.8% | $19,712 +3% |
| 2018 | $2,203 +6% | $19,137 |
| 2017 | $2,078 +100.3% | -- |
| 2016 | $1,038 -49.6% | -- |
| 2015 | $2,059 +7.9% | -- |
| 2014 | $1,908 | -- |
| 2013 | -- | -- |
| 2012 | -- | -- |
| 2011 | -- | $17,113 -2% |
| 2008 | -- | $17,458 +3% |
| 2007 | -- | $16,952 +9.5% |
| 2006 | -- | $15,480 |
| 2005 | -- | $15,480 +9.4% |
| 2004 | -- | $14,146 -6.1% |
| 2003 | -- | $15,066 +26.3% |
| 2002 | -- | $11,926 +9.2% |
| 2000 | -- | $10,926 |
Find assessor info on the county website
Monthly payment
Est. payment
Payment breakdown
Explore the cost of this home by adjusting the details. Changes won't be saved.Climate risks
Neighborhood: 67212
Nearby schools
Schools provided by the listing agent
- Elementary: Peterson
- Middle: Wilbur
- High: Northwest
Source: SCKMLS as distributed by MLS GRID. This data may not be complete. We recommend contacting the local school district to confirm school assignments for this home.

Similar homes
- $294,9004 bd3 ba2.2k sqft11933 W Central Park Ct, Wichita, KS 67205For Sale
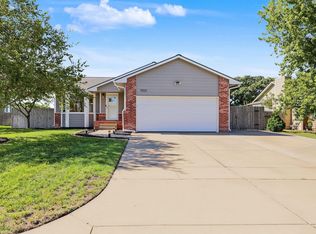 MLS ID #680055, Tobie Andrews, Elite Real Estate Experts. SCKMLS as distributed by MLS GRID
 - $290,0004 bd3 ba2.2k sqft1817 N Shefford Cir, Wichita, KS 67212For Sale
 MLS ID #677552, Heather Stevenson, Lange Real Estate. SCKMLS as distributed by MLS GRID
 - $278,0005 bd3 ba2.3k sqft1833 N Shefford Cir, Wichita, KS 67212For Sale
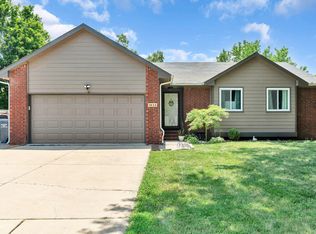 MLS ID #676512, Jamie Graham, Bricktown ICT Realty. SCKMLS as distributed by MLS GRID
 - $280,0004 bd3 ba2k sqft11802 W Jamesburg St, Wichita, KS 67212For Sale
 MLS ID #678184, Cheyenne Harvey, Elite Real Estate Experts. SCKMLS as distributed by MLS GRID
