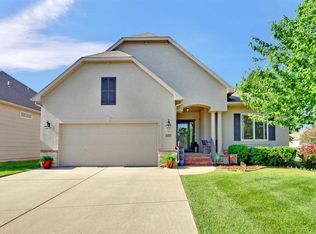
Welcome to this beautifully maintained patio home in the sought-after Villas at Shadow Lakes community. With 4 bedrooms, 3 baths, and an inviting open floor plan, this home blends comfort, convenience, and scenic surroundings. Tall ceilings and abundant natural light create an airy feel throughout the main level. The living room features a cozy fireplace and plantation shutters, surround sound while the kitchen offers an island, great workspace, and all appliances included. The main floor hosts 2 bedrooms, including a spacious primary suite with both a shower and soaking tub. The finished basement adds two additional bedrooms, a full bath, and a large family room with a second fireplace—plus excellent storage space. Outdoors, enjoy mature trees, beautiful landscaping, and peaceful lake views. The HOA provides true ease of living with mowing, snow removal, well and sprinklers, and exterior painting all covered.
Active
$415,000
3178 N Lake Ridge Ct, Wichita, KS 67205
4beds
2,518sqft
Patio Home
Built in 2008
6,969 Square Feet Lot
$406,700 Zestimate®
$165/sqft
$253/mo HOA
What's special
- 43 days
- 523
- 20
Zillow last checked:
Listing updated:
Listed by:
Cathie Barnard Cell:316-250-8525,
RE/MAX Premier,
Delia Ramirez 316-258-1425,
RE/MAX Premier
Source: SCKMLS as distributed by MLS GRID,MLS#: 678252
Facts & features
Interior
Bedrooms & bathrooms
- Bedrooms: 4
- Bathrooms: 3
- Full bathrooms: 3
Primary bedroom
- Description: Carpet
- Level: Main
- Area: 196
- Dimensions: 14x14
Bedroom
- Description: Carpet
- Level: Basement
- Area: 156
- Dimensions: 13x12
Bedroom
- Description: Carpet
- Level: Main
- Area: 132
- Dimensions: 11x12
Bedroom
- Description: Carpet
- Level: Basement
- Area: 156
- Dimensions: 12x13
Dining room
- Description: Wood
- Level: Main
- Area: 168
- Dimensions: 12x14
Family room
- Description: Carpet
- Level: Basement
- Area: 540
- Dimensions: 27x20
Kitchen
- Description: Wood
- Level: Main
- Area: 240
- Dimensions: 12x20
Living room
- Description: Carpet
- Level: Main
- Area: 375
- Dimensions: 15x25
Heating
- Forced Air, Natural Gas
Cooling
- Central Air, Electric
Appliances
- Included: Dishwasher, Disposal, Microwave, Refrigerator, Range, Washer, Dryer, Humidifier, Water Purifier
- Laundry: Main Level, Laundry Room, 220 equipment, Sink
Features
- Ceiling Fan(s), Walk-In Closet(s)
- Flooring: Hardwood
- Doors: Storm Door(s)
- Windows: Window Coverings-All, Storm Window(s)
- Basement: Finished
- Number of fireplaces: 2
- Fireplace features: Two, Living Room, Family Room, Gas
Interior area
- Total interior livable area: 2,518 sqft
- Finished area above ground: 1,668
- Finished area below ground: 850
Video & virtual tour
Property
Parking
- Total spaces: 2
- Parking features: Attached, Garage Door Opener
- Garage spaces: 2
Features
- Levels: One
- Stories: 1
- Patio & porch: Patio, Deck
- Exterior features: Guttering - ALL, Irrigation Well, Sprinkler System
- Fencing: Wrought Iron
Lot
- Size: 6,969 Square Feet
- Features: Cul-De-Sac, Standard
Details
- Parcel number: 0870883303105003.00
Construction
Type & style
- Home type: SingleFamily
- Architectural style: Ranch
- Property subtype: Patio Home
Materials
- Frame w/Less than 50% Mas, Stucco
- Foundation: Full, Day Light
- Roof: Composition
Condition
- Year built: 2008
Utilities & green energy
- Gas: Natural Gas Available
- Utilities for property: Sewer Available, Natural Gas Available, Public
Community & HOA
Community
- Features: Lake
- Security: Security System, Smoke Detector(s)
- Subdivision: FOREST LAKES
HOA
- Has HOA: Yes
- Services included: Maintenance Structure, Maintenance Grounds, Snow Removal, Gen. Upkeep for Common Ar
- HOA fee: $3,036 annually
Location
- Region: Wichita
Financial & listing details
- Price per square foot: $165/sqft
- Tax assessed value: $355,200
- Annual tax amount: $4,814
- Date on market: 8/28/2026
- Cumulative days on market: 44 days
- Ownership: Trust
- Road surface type: Paved
Estimated market value
$406,700
$386,000 - $427,000
$2,382/mo
Price history
Price history is unavailable.
Public tax history
| Year | Property taxes | Tax assessment |
|---|---|---|
| 2025 | $4,819 +1.2% | $40,848 +2.8% |
| 2024 | $4,763 +8.2% | $39,721 +10% |
| 2023 | $4,402 | $36,110 |
| 2022 | -- | -- |
| 2021 | $3,770 +5.1% | -- |
| 2020 | $3,588 +3.2% | $29,372 +4% |
| 2019 | $3,476 +2.4% | $28,245 +5% |
| 2018 | $3,394 -0.6% | $26,899 |
| 2017 | $3,414 +107.6% | -- |
| 2016 | $1,645 -50.9% | -- |
| 2015 | $3,348 +1.4% | -- |
| 2014 | $3,303 | -- |
| 2013 | -- | -- |
| 2012 | -- | -- |
| 2011 | -- | $27,497 +866.8% |
| 2008 | -- | $2,844 |
| 2007 | -- | $2,844 |
| 2006 | -- | $2,844 +60% |
| 2005 | -- | $1,778 +16.7% |
| 2004 | -- | $1,523 +39.6% |
| 2003 | -- | $1,091 -0.5% |
| 2002 | -- | $1,096 -9.3% |
| 2000 | -- | $1,208 |
Find assessor info on the county website
Monthly payment
Est. payment
Payment breakdown
Explore the cost of this home by adjusting the details. Changes won't be saved.Climate risks
Neighborhood: 67205
Nearby schools
Schools provided by the listing agent
- Elementary: Maize USD266
- Middle: Maize South
- High: Maize South
Source: SCKMLS as distributed by MLS GRID. This data may not be complete. We recommend contacting the local school district to confirm school assignments for this home.
Similar homes
- $340,0004 bd3 ba2.5k sqft3105 N Tee Time St, Wichita, KS 67205For Sale
 MLS ID #678469, Nick Weidner, Reece Nichols South Central Kansas. SCKMLS as distributed by MLS GRID
 - $350,0004 bd3 ba2.5k sqft3542 N Lake Ridge Ct, Wichita, KS 67205For Sale
 MLS ID #678204, Lynda Masters, Berkshire Hathaway PenFed Realty. SCKMLS as distributed by MLS GRID
 - $385,0004 bd4 ba3.1k sqft2553 N Hazelwood St, Wichita, KS 67205For Sale
 MLS ID #679344, Sissy Koury, RE/MAX Premier. SCKMLS as distributed by MLS GRID
 - $420,0003 bd3 ba2.7k sqft2315 N Lakeway Ct, Wichita, KS 67205For Sale
 MLS ID #677511, Myron Klaassen, Coldwell Banker Plaza Real Estate. SCKMLS as distributed by MLS GRID
