Some homes give you more square footage. This one gives you more ways to live in it. Formerly the community’s model home and owned by just two owners, this 5-bedroom, 3-bath home was designed with the kind of spaces that make everyday life easier—and the fun stuff even better. Picture mornings around the oversized granite kitchen island, casual dinners in the hearth room, and holidays when you can actually use that formal dining room. The kitchen gives you plenty of storage and thoughtful details, while the split-bedroom floor plan creates a little separation when everyone needs their own space. And then there’s the primary suite…Your own little get-ready retreat starts with a private foyer and a gorgeous renovated bathroom flooded with natural light. Pull up a seat at the quartz makeup vanity, then choose between the soaker tub or the spa-like stone shower with dual shower heads. And because one closet apparently wasn’t enough, you’ll have a three-level walk-in closet plus a separate seasonal closet. Downstairs is where movie nights, game days, and get-togethers happen. There’s an enormous family room with gas fireplace, a full wet bar with its own refrigerator and freezer, plus two more large bedrooms and a full bath. And when you need to hide all the stuff you don’t want anyone to see? There’s a HUGE storage room for that, too. When the weather is too good to stay inside, take life outdoors. Morning coffee on the oversized covered front porch, dinner on the covered back deck, evenings in the hot tub, or let everyone enjoy the fully fenced backyard. Add in a 3-car garage, irrigation well, new landscaping, newer roof, vinyl windows, recently painted interior— and NO SPECIALS —and you have a home that isn't just big on space. It's big on the way you actually want to live.
Active
$425,000
12517 W Binter St, Wichita, KS 67235
5beds
2,816sqft
Single Family Onsite Built
Built in 2006
10,454 Square Feet Lot
$417,900 Zestimate®
$151/sqft
$42/mo HOA
What's special
- 45 days
- 656
- 40
Likely to sell faster than
Zillow last checked:
Listing updated:
Listed by:
Desiree Mesle 316-993-8307,
Nav Real Estate Agency, LLC
Source: SCKMLS as distributed by MLS GRID,MLS#: 677557
Facts & features
Interior
Bedrooms & bathrooms
- Bedrooms: 5
- Bathrooms: 3
- Full bathrooms: 3
Primary bedroom
- Description: Carpet
- Level: Main
- Area: 221.06
- Dimensions: 14'5" x 15'4"
Bedroom
- Description: Carpet
- Level: Basement
- Area: 108.33
- Dimensions: 10' x 10'10"
Bedroom
- Description: Carpet
- Level: Basement
- Area: 143.76
- Dimensions: 10'7" x 13'7"
Bedroom
- Description: Carpet
- Level: Main
- Area: 140.81
- Dimensions: 12'4" x 11'5"
Bedroom
- Description: Carpet
- Level: Main
- Area: 132.92
- Dimensions: 11' x 12'1"
Dining room
- Description: Luxury Vinyl
- Level: Main
- Area: 151.55
- Dimensions: 13'1" x 11'7"
Family room
- Description: Carpet
- Level: Basement
- Area: 855.39
- Dimensions: 28'10" x 29'8"
Hearth room
- Description: Luxury Vinyl
- Level: Main
- Area: 127.83
- Dimensions: 13' x 9'10"
Kitchen
- Description: Luxury Vinyl
- Level: Main
- Area: 158.31
- Dimensions: 13'8" x 11'7"
Laundry
- Description: Vinyl
- Level: Main
- Area: 51.5
- Dimensions: 8'7" x 6'
Living room
- Description: Luxury Vinyl
- Level: Main
- Area: 222.17
- Dimensions: 14'4" x 15'6"
Heating
- Forced Air, Natural Gas
Cooling
- Central Air, Electric
Appliances
- Included: Dishwasher, Disposal, Microwave, Range
- Laundry: Main Level, Laundry Room, 220 equipment, Sink
Features
- Ceiling Fan(s), Walk-In Closet(s), Vaulted Ceiling(s)
- Doors: Storm Door(s)
- Windows: Window Coverings-Part
- Basement: Finished
- Number of fireplaces: 2
- Fireplace features: Two, Living Room, Family Room, Wood Burning, Gas Starter, Glass Doors
Interior area
- Total interior livable area: 2,816 sqft
- Finished area above ground: 1,766
- Finished area below ground: 1,050
Video & virtual tour
Property
Parking
- Total spaces: 3
- Parking features: Attached
- Garage spaces: 3
Features
- Levels: One
- Stories: 1
- Patio & porch: Patio, Covered
- Exterior features: Guttering - ALL, Irrigation Well, Sprinkler System
- Has spa: Yes
- Spa features: Outdoor Hot Tub
- Fencing: Wood
Lot
- Size: 10,454 Square Feet
- Features: Standard
Details
- Parcel number: 146240120203500
Construction
Type & style
- Home type: SingleFamily
- Architectural style: Ranch
- Property subtype: Single Family Onsite Built
Materials
- Frame w/More than 50% Mas
- Foundation: Full, View Out
- Roof: Composition
Condition
- Year built: 2006
Utilities & green energy
- Gas: Natural Gas Available
- Utilities for property: Sewer Available, Natural Gas Available, Public
Community & HOA
Community
- Features: Sidewalks, Lake
- Subdivision: BAY COUNTRY
HOA
- Has HOA: No
- Services included: Gen. Upkeep for Common Ar
- HOA fee: $500 annually
Location
- Region: Wichita
Financial & listing details
- Price per square foot: $151/sqft
- Tax assessed value: $349,400
- Annual tax amount: $4,505
- Date on market: 8/14/2026
- Cumulative days on market: 46 days
- Ownership: Individual
- Road surface type: Paved
Estimated market value
$417,900
$397,000 - $439,000
$2,316/mo
Price history
Price history is unavailable.
Public tax history
| Year | Property taxes | Tax assessment |
|---|---|---|
| 2025 | $4,506 +5% | $40,182 +6% |
| 2024 | $4,291 -2.2% | $37,904 |
| 2023 | $4,389 +11.2% | $37,904 |
| 2022 | $3,946 +0.6% | -- |
| 2021 | $3,924 +1.8% | -- |
| 2020 | $3,856 +15.4% | $32,499 +16% |
| 2019 | $3,340 +2.5% | $28,014 +4% |
| 2018 | $3,260 +3.4% | $26,934 |
| 2017 | $3,152 +100.9% | -- |
| 2016 | $1,569 -51.3% | -- |
| 2015 | $3,224 -1.3% | -- |
| 2014 | $3,265 | -- |
| 2013 | -- | -- |
| 2012 | -- | -- |
| 2011 | -- | $27,566 -8% |
| 2008 | -- | $29,969 |
| 2007 | -- | $29,969 +1221.4% |
| 2006 | -- | $2,268 |
Find assessor info on the county website
Monthly payment
Est. payment
Payment breakdown
Explore the cost of this home by adjusting the details. Changes won't be saved.Climate risks
Neighborhood: 67235
Nearby schools
Schools provided by the listing agent
- Elementary: Apollo
- Middle: Eisenhower
- High: Dwight D. Eisenhower
Source: SCKMLS as distributed by MLS GRID. This data may not be complete. We recommend contacting the local school district to confirm school assignments for this home.
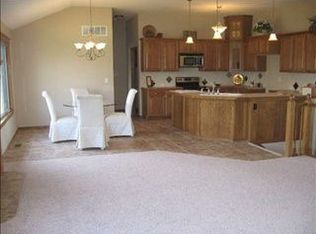
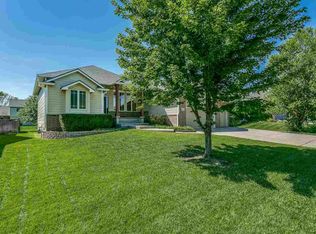
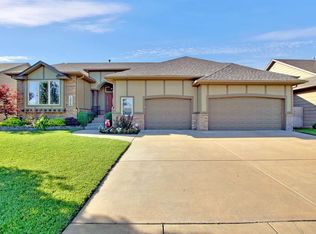
Similar homes
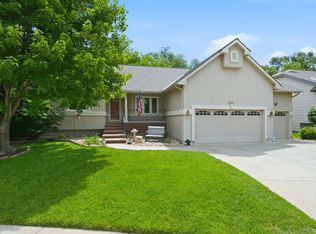
- $415,0005 bd3 ba3.2k sqft1362 N Hickory Creek St, Wichita, KS 67235For Sale
 MLS ID #674854, Kathy Rosell Brito, Reece Nichols South Central Kansas. SCKMLS as distributed by MLS GRID
 - $455,0005 bd3 ba3.2k sqft1272 N Hickory Creek Ct, Wichita, KS 67235For Sale
 MLS ID #678069, Phyllis Zimmerman, Berkshire Hathaway PenFed Realty. SCKMLS as distributed by MLS GRID
 - $399,0005 bd3 ba2.7k sqft405 S Fawnwood St, Wichita, KS 67235For Sale
 MLS ID #678883, Antoine L. Agnew, Keller Williams Hometown Partners. SCKMLS as distributed by MLS GRID
 - $410,0005 bd3 ba3k sqft14200 W Onewood Pl Unit 18, Wichita, KS 67235For Sale
 MLS ID #678898, Kylie Rizo, High Point Realty, LLC. SCKMLS as distributed by MLS GRID
