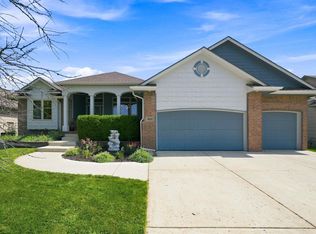
New Roof; Half Acre Lot; Room for an Outbuilding or Pool; Limited Access Subdivision; One-Owner Home. Welcome Home to peaceful wildlife sightings, towering trees, and nearly half an acre of possibility, all coming together at this beautifully maintained one owner home in desirable Reece Farms Estates offering the space, privacy, and lifestyle buyers dream about. Built in 2006 by Blue Custom Homes as the popular Patrick Model, this spacious 5 bedroom, 3 bathroom home with a 3 car garage sits on a nearly half acre lot with room to add a future pool, detached garage, or outbuilding. Owned and lovingly maintained by only one family since it was built, this home reflects years of thoughtful care and pride in ownership. From the moment you arrive, you will appreciate the mature landscaping, including three stately oak trees anchoring the front yard. The backyard offers a peaceful natural setting with the rear of the lot lined by trees creating privacy and a park like atmosphere. Wildlife frequently visits the property including deer, turkey, foxes, squirrels, owls, and the occasional rabbit, making this outdoor space feel like a quiet retreat right in the city. Inside, thoughtful updates and quality improvements shine throughout. Southern facing windows have been professionally tinted for added comfort and efficiency. The main floor offers spacious living areas, freshly painted interiors, and a warm inviting feel perfect for everyday living and entertaining alike. The kitchen opens seamlessly to the breakfast nook and features an eating bar, pantry with convenient electrical outlet, and built in desk area. The spacious primary suite includes decorative board and batten detail adding custom character and charm along with an en suite bathroom featuring dual sinks, separate shower, and soaking tub. Downstairs you will find additional finished living space: a spacious recreation room and bar (plumbed to be a future wet bar), 2 bedrooms, a bathroom, updated flooring and trim in the main room, plus a drop ceiling installation for a clean finished appearance. Outdoor living is equally impressive with an extended patio, pergola, rebuilt and freshly painted deck, mature trees, and sprinkler system. The oversized lot provides endless possibilities for future outdoor enjoyment. Car enthusiasts, hobbyists, or EV owners will appreciate the insulated garage doors, mezzanine storage, fluorescent lighting, and 220 electrical service in the garage. Additional updates include a new roof in 2025, new AC unit and hot water heater in 2021, exterior paint, and numerous improvements throughout the years. Cox and AT&T internet service are available. This home offers the rare combination of space, privacy, nature, thoughtful updates, and future potential all in a sought after neighborhood setting.
Active
Price cut: $15K (6/14)
$460,000
15807 W McCormick Ave, Goddard, KS 67052
5beds
3,368sqft
Single Family Onsite Built
Built in 2006
0.49 Acres Lot
$455,600 Zestimate®
$137/sqft
$19/mo HOA
What's special
- 112 days
- 585
- 17
Likely to sell faster than
Zillow last checked:
Listing updated:
Listed by:
Rhonda Castrisos 316-200-1519,
Berkshire Hathaway PenFed Realty
Source: SCKMLS as distributed by MLS GRID,MLS#: 673419
Facts & features
Interior
Bedrooms & bathrooms
- Bedrooms: 5
- Bathrooms: 3
- Full bathrooms: 3
Primary bedroom
- Description: Carpet
- Level: Main
- Area: 202.62
- Dimensions: 14'11" x 13'7"
Bedroom
- Description: Carpet
- Level: Main
- Area: 123.72
- Dimensions: 11'4" x 10'11"
Bedroom
- Description: Carpet
- Level: Main
- Area: 124.69
- Dimensions: 11'1" x 11'3"
Bedroom
- Description: Carpet
- Level: Basement
- Area: 196.98
- Dimensions: 15'3" x 12'11"
Bedroom
- Description: Carpet
- Level: Basement
- Area: 203.43
- Dimensions: 16'2" x 12'7"
Kitchen
- Description: Laminate - Other
- Level: Main
- Area: 149.81
- Dimensions: 12'9" x 11'9"
Living room
- Description: Laminate - Other
- Level: Main
- Area: 383.92
- Dimensions: 17' x 22'7"
Office
- Level: Basement
- Area: 130.47
- Dimensions: 12'10" x 10'2"
Recreation room
- Description: Laminate - Other
- Level: Basement
- Area: 1037.83
- Dimensions: 39'11" x 26
Heating
- Forced Air, Natural Gas
Cooling
- Central Air, Electric
Appliances
- Included: Dishwasher, Disposal, Microwave, Range
- Laundry: Main Level, 220 equipment
Features
- Ceiling Fan(s), Walk-In Closet(s), Vaulted Ceiling(s), Wet Bar
- Doors: Storm Door(s)
- Windows: Window Coverings-Part, Storm Window(s)
- Basement: Finished
- Number of fireplaces: 1
- Fireplace features: One, Living Room, Gas, Electric
Interior area
- Total interior livable area: 3,368 sqft
- Finished area above ground: 1,690
- Finished area below ground: 1,678
Property
Parking
- Total spaces: 3
- Parking features: Attached, Garage Door Opener
- Garage spaces: 3
Features
- Levels: One
- Stories: 1
- Patio & porch: Patio, Covered, Deck
- Exterior features: Guttering - ALL, Sprinkler System
Lot
- Size: 0.49 Acres
- Features: Standard
Details
- Parcel number: 0871482701301040.00
Construction
Type & style
- Home type: SingleFamily
- Architectural style: Ranch
- Property subtype: Single Family Onsite Built
Materials
- Frame w/Less than 50% Mas, Brick
- Foundation: Full, Walk Out Mid-Level, View Out
- Roof: Composition
Condition
- Year built: 2006
Utilities & green energy
- Gas: Natural Gas Available
- Utilities for property: Sewer Available, Natural Gas Available, Public
Community & HOA
Community
- Security: Security Lights, Security System, Smoke Detector(s)
- Subdivision: REECE FARMS ESTATES
HOA
- Has HOA: Yes
- HOA fee: $225 annually
Location
- Region: Goddard
Financial & listing details
- Price per square foot: $137/sqft
- Tax assessed value: $347,800
- Annual tax amount: $4,480
- Date on market: 5/21/2026
- Cumulative days on market: 113 days
- Ownership: Individual
- Road surface type: Paved
Estimated market value
$455,600
$433,000 - $478,000
$2,755/mo
Price history
Price history is unavailable.
Public tax history
| Year | Property taxes | Tax assessment |
|---|---|---|
| 2025 | $4,484 +4% | $39,997 +5% |
| 2024 | $4,312 -2.2% | $38,088 |
| 2023 | $4,411 +9.2% | $38,088 |
| 2022 | $4,037 +9.3% | -- |
| 2021 | $3,695 -1.4% | -- |
| 2020 | $3,747 +2.4% | $31,591 +3% |
| 2019 | $3,661 -16% | $30,671 +3% |
| 2018 | $4,358 -4.2% | $29,774 |
| 2017 | $4,547 +104.9% | -- |
| 2016 | $2,219 -52.9% | -- |
| 2015 | $4,708 -5.7% | -- |
| 2014 | $4,993 | -- |
| 2013 | -- | -- |
| 2012 | -- | -- |
| 2011 | -- | $27,278 |
| 2008 | -- | $27,278 +3% |
| 2007 | -- | $26,485 +1371.4% |
| 2006 | -- | $1,800 +7.7% |
| 2005 | -- | $1,672 -5.3% |
| 2004 | -- | $1,765 +15.3% |
| 2003 | -- | $1,531 +507.5% |
| 2002 | -- | $252 |
Find assessor info on the county website
Monthly payment
Est. payment
Payment breakdown
Explore the cost of this home by adjusting the details. Changes won't be saved.Climate risks
Neighborhood: 67052
Nearby schools
Schools provided by the listing agent
- Elementary: Apollo
- Middle: Eisenhower
- High: Dwight D. Eisenhower
Source: SCKMLS as distributed by MLS GRID. This data may not be complete. We recommend contacting the local school district to confirm school assignments for this home.
- $413,8005 bd2 ba1.7k sqft15711 W McCormick Ave, Goddard, KS 67052Off Market
- $616,7005 bd3 ba3.1k sqft15811 W McCormick Ave, Goddard, KS 67052Off Market
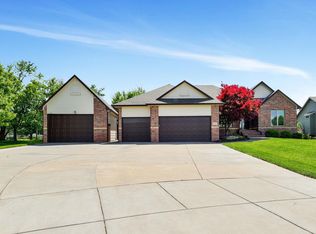
- $518,4004 bd3 ba3.7k sqft15808 W McCormick Ave, Goddard, KS 67052Off Market
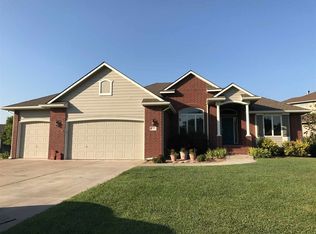
- $752,9004 bd3 ba4.7k sqft15804 W McCormick Ave, Goddard, KS 67052Off Market
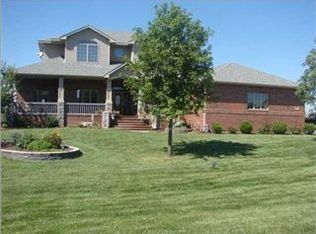
Similar homes
- $410,0005 bd3 ba3k sqft14200 W Onewood Pl Unit 18, Wichita, KS 67235For Sale
 MLS ID #678898, Kylie Rizo, High Point Realty, LLC. SCKMLS as distributed by MLS GRID
 - $460,0005 bd4 ba3.6k sqft11809 W Alderny Ct, Wichita, KS 67212For Sale
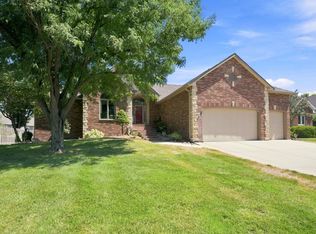 MLS ID #678753, Larry Levich, Reece Nichols South Central Kansas. SCKMLS as distributed by MLS GRID
 - $465,0005 bd3 ba3.2k sqft1272 N Hickory Creek Ct, Wichita, KS 67235For Sale
 MLS ID #678069, Phyllis Zimmerman, Berkshire Hathaway PenFed Realty. SCKMLS as distributed by MLS GRID
 - $425,0005 bd3 ba2.8k sqft12517 W Binter St, Wichita, KS 67235For Sale
 MLS ID #677557, Desiree Mesle, Nav Real Estate Agency, LLC. SCKMLS as distributed by MLS GRID
