Welcome to 1717 E Elk Ridge Ave, where a fresh new look brings an entirely new vision to this spacious Goddard home. Recently staged to showcase its full potential, this 6-bedroom, 3-bathroom property offers an inviting blend of space, functionality, and comfortable everyday living. Situated on over half an acre, the home takes full advantage of its beautiful backyard setting with large windows, generous outdoor space, and peaceful lake views. The spacious floor plan offers multiple living and gathering areas, giving everyone room to spread out while still feeling connected. Downstairs, the walkout basement is made for entertaining, featuring a wet bar and kitchen area that creates the perfect setup for hosting game days, holidays, overnight guests, or additional living space. Step outside to the expansive covered deck and enjoy the backyard and water views—an ideal setting for morning coffee, summer evenings, or entertaining friends and family. With its fresh staging, spacious layout, impressive outdoor setting, and versatile lower level, 1717 E Elk Ridge offers a whole new perspective for buyers looking for space to live, gather, and entertain in Goddard.
Active
Price cut: $10K (9/24)
$615,000
1717 E Elk Ridge Ave, Goddard, KS 67052
6beds
4,000sqft
Single Family Onsite Built
Built in 2006
0.52 Acres Lot
$608,200 Zestimate®
$154/sqft
$66/mo HOA
What's special
- 33 days
- 797
- 48
Zillow last checked:
Listing updated:
Listed by:
Rachel Lange-Mills OFF:316-529-3100,
Lange Real Estate
Source: SCKMLS as distributed by MLS GRID,MLS#: 678214
Facts & features
Interior
Bedrooms & bathrooms
- Bedrooms: 6
- Bathrooms: 3
- Full bathrooms: 3
Primary bedroom
- Description: Carpet
- Level: Main
- Area: 224
- Dimensions: 16X14
Bedroom
- Level: Basement
- Area: 180
- Dimensions: 15X12
Bedroom
- Level: Basement
- Area: 364
- Dimensions: 28X13
Bedroom
- Level: Basement
- Area: 147.74
- Dimensions: 12.11x12.2
Bedroom
- Level: Main
- Area: 120
- Dimensions: 12X10
Bedroom
- Level: Main
- Area: 110
- Dimensions: 11X10
Dining room
- Level: Main
- Area: 110
- Dimensions: 11X10
Exercise room
- Level: Basement
- Area: 89.25
- Dimensions: 7.5x11.9
Family room
- Level: Basement
- Area: 684
- Dimensions: 38X18
Hearth room
- Level: Main
- Area: 252
- Dimensions: 18X14
Kitchen
- Description: Wood
- Level: Main
- Area: 216
- Dimensions: 18X12
Living room
- Description: Carpet
- Level: Main
- Area: 270
- Dimensions: 18X15
Heating
- Forced Air, Natural Gas
Cooling
- Central Air, Electric
Appliances
- Included: Dishwasher, Disposal, Range, Humidifier, Water Softener Owned
- Laundry: Main Level, Laundry Room, 220 equipment
Features
- Ceiling Fan(s), Central Vacuum, Walk-In Closet(s), Vaulted Ceiling(s)
- Flooring: Hardwood
- Doors: Storm Door(s)
- Windows: Window Coverings-All, Storm Window(s)
- Basement: Finished
- Has fireplace: Yes
- Fireplace features: Kitchen, Gas, Glass Doors
Interior area
- Total interior livable area: 4,000 sqft
- Finished area above ground: 2,153
- Finished area below ground: 1,847
Property
Parking
- Total spaces: 3
- Parking features: Attached, Garage Door Opener
- Garage spaces: 3
Features
- Levels: One
- Stories: 1
- Patio & porch: Covered, Deck
- Exterior features: Guttering - ALL, Sprinkler System
- Pool features: Community
- Waterfront features: Pond/Lake
Lot
- Size: 0.52 Acres
- Features: Irregular Lot
Details
- Parcel number: 00577046
Construction
Type & style
- Home type: SingleFamily
- Architectural style: Ranch,Traditional
- Property subtype: Single Family Onsite Built
Materials
- Frame w/Less than 50% Mas
- Foundation: Full, View Out, Walk Out Below Grade
- Roof: Composition
Condition
- Year built: 2006
Details
- Builder name: Mike George
Utilities & green energy
- Gas: Natural Gas Available
- Utilities for property: Sewer Available, Natural Gas Available, Public
Community & HOA
Community
- Features: Lake, Playground
- Subdivision: ELK RIDGE
HOA
- Has HOA: Yes
- Services included: Gen. Upkeep for Common Ar
- HOA fee: $792 annually
Location
- Region: Goddard
Financial & listing details
- Price per square foot: $154/sqft
- Tax assessed value: $569,600
- Annual tax amount: $9,000
- Date on market: 8/27/2026
- Cumulative days on market: 68 days
- Ownership: Individual
- Road surface type: Paved
Estimated market value
$608,200
$578,000 - $639,000
$3,121/mo
Price history
Price history is unavailable.
Public tax history
| Year | Property taxes | Tax assessment |
|---|---|---|
| 2025 | $9,005 +0.7% | $65,504 0% |
| 2024 | $8,942 +19.8% | $65,505 +16.7% |
| 2023 | $7,467 +13.5% | $56,144 |
| 2022 | $6,580 -12.5% | -- |
| 2021 | $7,520 -8.5% | -- |
| 2020 | $8,220 +8.2% | $44,195 +12% |
| 2019 | $7,595 -1.4% | $39,446 +3% |
| 2018 | $7,705 +3.3% | $38,295 |
| 2017 | $7,458 +102.4% | -- |
| 2016 | $3,684 -51.2% | -- |
| 2015 | $7,547 -1.7% | -- |
| 2014 | $7,676 | -- |
| 2013 | -- | -- |
| 2012 | -- | -- |
| 2011 | -- | $37,226 -1.1% |
| 2008 | -- | $37,652 +3% |
| 2007 | -- | $36,559 +373.1% |
| 2006 | -- | $7,728 |
Find assessor info on the county website
Monthly payment
Est. payment
Payment breakdown
Explore the cost of this home by adjusting the details. Changes won't be saved.Climate risks
Neighborhood: 67052
Nearby schools
Schools provided by the listing agent
- Elementary: Oak Street
- Middle: Dwight D. Eisenhower
- High: Dwight D. Eisenhower
Source: SCKMLS as distributed by MLS GRID. This data may not be complete. We recommend contacting the local school district to confirm school assignments for this home.
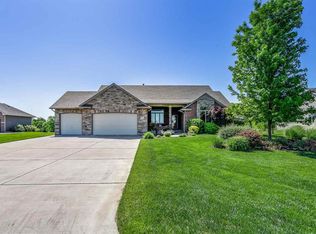
Similar homes
- $799,9006 bd4 ba4.2k sqft2009 N Clearstone St, Goddard, KS 67052For Sale
 MLS ID #678730, Robin Schraml-Wiggans, Keller Williams Signature Partners, LLC. SCKMLS as distributed by MLS GRID
 - $543,0006 bd4 ba3.4k sqft226 S Wellcrest Cir, Goddard, KS 67052For Sale
 MLS ID #674066, Angela Slaughter, Keller Williams Hometown Partners. SCKMLS as distributed by MLS GRID
 - $885,0005 bd5 ba4.4k sqft901 N Springwood St, Goddard, KS 67052For Sale
 MLS ID #678402, Greg Robson, RE/MAX Premier. SCKMLS as distributed by MLS GRID
 - $445,0005 bd4 ba3.6k sqft3 W Timothy Dr, Goddard, KS 67052For Sale
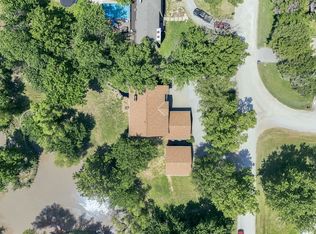 MLS ID #675805, Denise Lewis, Keller Williams Hometown Partners. SCKMLS as distributed by MLS GRID
