Custom-built with distinctive architecture, impressive scale and exceptional amenities, this 6-bedroom, 4-bath home offers 4,254 total square feet of living space on a spacious .62-acre lot. From the moment you arrive, the striking stone and brick exterior, dramatic rooflines, black-framed windows and covered front entry set this home apart. Step inside to an impressive open-concept living area featuring soaring 20-foot ceilings, exposed wood beams and a dramatic floor-to-ceiling stone fireplace. Expansive windows and sliding doors fill the space with natural light and create an easy connection to the outdoor living areas. The kitchen features white cabinetry, granite countertops, stainless steel appliances, a generous center island and adjoining dining area. Warm wood accents, natural stone and contemporary finishes carry throughout the main living spaces, giving the home a distinctive blend of modern and rustic design. With six bedrooms and four bathrooms, the home's generous floor plan provides tremendous flexibility. A bonus room located above the garage offers additional space ideal for an office, hobby room, playroom or private retreat. The finished lower level expands the living space even further, providing room for entertaining, recreation and everyday living. Outside, the saltwater swimming pool with both heating and cooling capabilities creates a standout backyard amenity and extends the enjoyment of the outdoor space throughout more of the season. The .62-acre lot provides plenty of room to enjoy the property while the home's multiple garage bays offer excellent parking and storage. Additional features include two water heaters, a reverse-osmosis water system, and a roof enhanced with copper valleys and copper drip edges—details that reflect the custom nature of the home's original construction. With its impressive scale, unique architectural details and extensive amenities, this property presents an exciting opportunity for a buyer to bring their own vision to an already remarkable custom home.
Active
Price cut: $150K (10/12)
$649,900
2009 N Clearstone St, Goddard, KS 67052
6beds
4,254sqft
Single Family Onsite Built
Built in 2019
0.62 Acres Lot
$783,800 Zestimate®
$153/sqft
$55/mo HOA
What's special
- 35 days
- 761
- 30
Zillow last checked:
Listing updated:
Listed by:
Robin Schraml-Wiggans 316-993-7253,
Keller Williams Signature Partners, LLC
Source: SCKMLS as distributed by MLS GRID,MLS#: 678730
Facts & features
Interior
Bedrooms & bathrooms
- Bedrooms: 6
- Bathrooms: 4
- Full bathrooms: 4
Primary bedroom
- Description: Wood Laminate
- Level: Main
- Area: 224
- Dimensions: 14X16
Kitchen
- Description: Wood Laminate
- Level: Main
- Area: 360
- Dimensions: 18X20
Living room
- Description: Wood Laminate
- Level: Main
- Area: 480
- Dimensions: 20X24
Heating
- Forced Air
Cooling
- Central Air, Electric
Appliances
- Included: Dishwasher, Disposal, Microwave, Refrigerator, Range, Water Softener Owned
- Laundry: Main Level, 220 equipment
Features
- Ceiling Fan(s), Walk-In Closet(s), Wet Bar
- Windows: Storm Window(s)
- Basement: Finished
- Number of fireplaces: 2
- Fireplace features: Two
Interior area
- Total interior livable area: 4,254 sqft
- Finished area above ground: 2,521
- Finished area below ground: 1,733
Video & virtual tour
Property
Parking
- Total spaces: 3
- Parking features: Attached, Garage Door Opener, Oversized, Side Load
- Garage spaces: 3
Features
- Levels: One and One Half
- Stories: 1.5
- Patio & porch: Patio, Covered
- Exterior features: Guttering - ALL, Irrigation Well, Sprinkler System
- Has private pool: Yes
- Pool features: In Ground, Outdoor Pool
- Has spa: Yes
- Spa features: Indoor Hot Tub, Outdoor Hot Tub
- Fencing: Wrought Iron
Lot
- Size: 0.62 Acres
- Features: Standard
Details
- Parcel number: 1442004402013.00
Construction
Type & style
- Home type: SingleFamily
- Architectural style: Ranch
- Property subtype: Single Family Onsite Built
Materials
- Frame w/Less than 50% Mas
- Foundation: Full, View Out, Day Light, Walk Out Below Grade
- Roof: Composition
Condition
- Year built: 2019
Utilities & green energy
- Gas: Natural Gas Available
- Utilities for property: Sewer Available, Natural Gas Available, Public
Community & HOA
Community
- Security: Smoke Detector(s)
- Subdivision: ELK RIDGE
HOA
- Has HOA: Yes
- HOA fee: $660 annually
Location
- Region: Goddard
Financial & listing details
- Price per square foot: $153/sqft
- Tax assessed value: $624,900
- Annual tax amount: $9,892
- Date on market: 9/6/2026
- Cumulative days on market: 36 days
- Ownership: Individual
- Road surface type: Paved
Estimated market value
$783,800
$745,000 - $823,000
$3,557/mo
Price history
Price history is unavailable.
Public tax history
| Year | Property taxes | Tax assessment |
|---|---|---|
| 2025 | $12,048 +3.9% | $71,864 +2.3% |
| 2024 | $11,595 +10.1% | $70,219 +10% |
| 2023 | $10,527 +10.6% | $63,837 |
| 2022 | $9,520 +0.7% | -- |
| 2021 | $9,450 | -- |
| 2020 | -- | $32,367 +1585.8% |
| 2019 | -- | $1,920 -49.5% |
| 2018 | -- | $3,804 |
| 2017 | -- | -- |
| 2016 | -- | -- |
| 2015 | -- | -- |
| 2014 | -- | -- |
| 2013 | -- | -- |
| 2012 | -- | -- |
| 2011 | -- | $648 |
| 2008 | -- | $648 |
| 2007 | -- | $648 |
| 2006 | -- | $648 |
Find assessor info on the county website
Monthly payment
Est. payment
Payment breakdown
Explore the cost of this home by adjusting the details. Changes won't be saved.Climate risks
Neighborhood: 67052
Nearby schools
Schools provided by the listing agent
- Elementary: Oak Street
- Middle: Dwight D. Eisenhower
- High: Dwight D. Eisenhower
Source: SCKMLS as distributed by MLS GRID. This data may not be complete. We recommend contacting the local school district to confirm school assignments for this home.

Similar homes
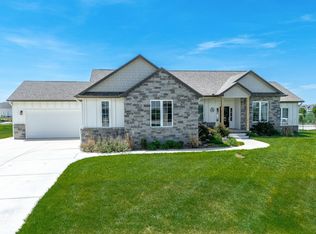
- $599,0006 bd3 ba4k sqft1717 E Elk Ridge Ave, Goddard, KS 67052For Sale
 MLS ID #678214, Rachel Lange-Mills, Lange Real Estate. SCKMLS as distributed by MLS GRID
 - $460,0005 bd3 ba3.9k sqft48 W Stevie Ct, Goddard, KS 67052For Sale
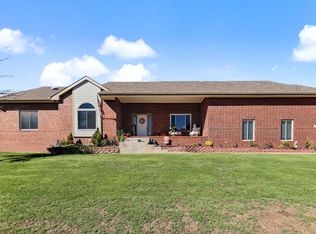 MLS ID #680099, Dan Madrigal, Berkshire Hathaway PenFed Realty. SCKMLS as distributed by MLS GRID
 - $543,0006 bd4 ba3.4k sqft226 S Wellcrest Cir, Goddard, KS 67052For Sale
 MLS ID #674066, Angela Slaughter, Keller Williams Hometown Partners. SCKMLS as distributed by MLS GRID
 - $885,0005 bd5 ba4.4k sqft901 N Springwood St, Goddard, KS 67052For Sale
 MLS ID #678402, Greg Robson, RE/MAX Premier. SCKMLS as distributed by MLS GRID
