Welcome home to this stunning two-story residence in the highly desirable community of Garden Plain! From the moment you arrive, you'll be impressed by the striking brick and stone front exterior, welcoming circle drive, and spacious side-load three-car garage. Step inside to a grand foyer featuring soaring ceilings and beautiful built-in cabinetry. Just off the entry, a private office with custom built-ins and elegant glass French doors provides the perfect work-from-home space. The formal dining room is filled with natural light from a large picture window overlooking the front yard. The breathtaking two-story living room boasts floor-to-ceiling windows, a beautiful fireplace, and an open, inviting feel. The gourmet kitchen is designed for both everyday living and entertaining with granite countertops, a center island, double ovens, a generous pantry, abundant cabinetry, and a spacious breakfast nook. The impressive staircase leads to the luxurious primary suite, offering plenty of room for a sitting area or vanity. Step onto your private covered deck to enjoy peaceful lake views. The spa-like ensuite bathroom features separate vanities, a walk-in shower, private water closet, large jetted tub, and an incredible walk-in closet with extensive shelving and hanging space. Upstairs you'll also find two oversized bedrooms connected by a Jack-and-Jill bathroom, each bedroom with its own walk-in closet. A versatile bonus room and a dedicated laundry room with additional storage complete the upper level. The walk-out basement is perfect for entertaining, featuring a spacious family room with a gas fireplace, wet bar, two large bedrooms, a full bathroom, storm room, and ample storage space. Outdoor living is just as impressive with both covered and uncovered deck areas overlooking the beautiful pond. Additional amenities include a sprinkler system, irrigation well, basketball goal, and multiple raised garden beds, making this exceptional property as functional as it is beautiful.
Active
Price cut: $10K (8/5)
$625,000
113 N Hibiscus St, Garden Plain, KS 67050
5beds
3,706sqft
:
Get pre-qualified$4,164/mo
Single Family Onsite Built
Built in 2004
0.34 Acres Lot
$609,700 Zestimate®
$169/sqft
$50/mo HOA
What's special
- 18 days |
- 488 |
- 18 |
Zillow last checked:
Listing updated:
Listed by:
Kooper Sanders 316-990-5740,
High Point Realty, LLC
Source: SCKMLS as distributed by MLS GRID,MLS#: 676474
Facts & features
Interior
Bedrooms & bathrooms
- Bedrooms: 5
- Bathrooms: 4
- Full bathrooms: 3
- 1/2 bathrooms: 1
Primary bedroom
- Description: Carpet
- Level: Upper
- Area: 345.49
- Dimensions: 20'10" x 16'7"
Bedroom
- Description: Carpet
- Level: Upper
- Area: 180
- Dimensions: 12' x 15'
Bedroom
- Description: Carpet
- Level: Upper
- Area: 204.75
- Dimensions: 13' x 15'9"
Bedroom
- Description: Carpet
- Level: Basement
- Area: 126
- Dimensions: 12' x 10'6"
Bedroom
- Description: Carpet
- Level: Basement
- Area: 149.72
- Dimensions: 12'10" x 11'8"
Dining room
- Description: Wood
- Level: Main
- Area: 197.9
- Dimensions: 14'9" x 13'5"
Foyer
- Description: Tile
- Level: Main
- Area: 200.75
- Dimensions: 18'3" x 11'
Kitchen
- Description: Wood
- Level: Main
- Area: 315.17
- Dimensions: 20'8" x 15'3"
Laundry
- Description: Tile
- Level: Upper
- Area: 115.56
- Dimensions: 10'9" x 10'9"
Living room
- Description: Carpet
- Level: Main
- Area: 286.22
- Dimensions: 21'4" x 13'5"
Office
- Description: Wood
- Level: Main
- Area: 126.39
- Dimensions: 11'8" x10'10"
Recreation room
- Description: Carpet
- Level: Basement
- Area: 500.07
- Dimensions: 31'7" x 15'10'
Heating
- Forced Air, Zoned
Cooling
- Central Air, Zoned
Appliances
- Included: Dishwasher, Disposal, Microwave, Refrigerator, Range, Humidifier, Water Softener Owned
- Laundry: Upper Level, Laundry Room
Features
- Ceiling Fan(s), Walk-In Closet(s), Vaulted Ceiling(s), Wet Bar
- Flooring: Hardwood
- Basement: Finished
- Number of fireplaces: 2
- Fireplace features: Two, Living Room, Rec Room/Den, Gas
Interior area
- Total interior livable area: 3,706 sqft
- Finished area above ground: 2,906
- Finished area below ground: 800
Video & virtual tour
Property
Parking
- Total spaces: 3
- Parking features: Attached, Side Load
- Garage spaces: 3
Features
- Levels: Two
- Stories: 2
- Patio & porch: Covered, Deck
- Exterior features: Balcony, Guttering - ALL, Irrigation Well, Sprinkler System
- Pool features: Community
- Waterfront features: Pond/Lake
Lot
- Size: 0.34 Acres
Details
- Parcel number: 0871593203102026.00
Construction
Type & style
- Home type: SingleFamily
- Architectural style: Traditional
- Property subtype: Single Family Onsite Built
Materials
- Frame w/Less than 50% Mas
- Foundation: Full, View Out, Walk Out Below Grade
- Roof: Composition
Condition
- Year built: 2004
Utilities & green energy
- Gas: Natural Gas Available
- Utilities for property: Sewer Available, Natural Gas Available, Public
Community & HOA
Community
- Features: Greenbelt, Lake, Playground
- Subdivision: PRETTY FLOWERS ESTATES
HOA
- Has HOA: Yes
- Services included: Gen. Upkeep for Common Ar
- HOA fee: $600 annually
Location
- Region: Garden Plain
Financial & listing details
- Price per square foot: $169/sqft
- Tax assessed value: $485,800
- Annual tax amount: $9,043
- Date on market: 7/24/2026
- Cumulative days on market: 19 days
- Ownership: Relo Corporate
- Road surface type: Paved
Estimated market value
$609,700
$579,000 - $640,000
$2,580/mo
Price history
Price history is unavailable.
Public tax history
| Year | Property taxes | Tax assessment |
|---|---|---|
| 2025 | $9,048 +12.1% | $55,867 +11.9% |
| 2024 | $8,070 +0.3% | $49,945 |
| 2023 | $8,047 +6.9% | $49,945 |
| 2022 | $7,530 +6.4% | -- |
| 2021 | $7,078 +5.8% | -- |
| 2020 | $6,693 0% | $42,160 |
| 2019 | $6,693 +15.3% | $42,160 +15.2% |
| 2018 | $5,803 | $36,594 |
| 2017 | -- | -- |
| 2016 | $3,617 -48.1% | -- |
| 2015 | $6,963 +5.4% | -- |
| 2014 | $6,608 | -- |
| 2013 | -- | -- |
| 2012 | -- | -- |
| 2011 | -- | $30,476 |
| 2008 | -- | $30,476 -8% |
| 2007 | -- | $33,144 +9% |
| 2006 | -- | $30,409 +0% |
| 2005 | -- | $30,408 +736.3% |
| 2004 | -- | $3,636 +81.3% |
| 2003 | -- | $2,005 +1013.9% |
| 2002 | -- | $180 |
Find assessor info on the county website
Monthly payment
Est. payment
Payment breakdown
Explore the cost of this home by adjusting the details. Changes won't be saved.Climate risks
Neighborhood: 67050
Nearby schools
GreatSchools rating
- 8/10St. Marks SchoolGrades: PK-8Distance: 8.4 mi
- 9/10Garden Plain High SchoolGrades: 9-12Distance: 0.6 mi
Schools provided by the listing agent
- Elementary: Garden Plain
- Middle: Garden Plain
- High: Garden Plain
Source: SCKMLS as distributed by MLS GRID. This data may not be complete. We recommend contacting the local school district to confirm school assignments for this home.
- $51,7000.33 acres105 N Hibiscus St, Garden Plain, KS 67050Off Market

- $--0.33 acres107 N Hibiscus St, Garden Plain, KS 67050Off Market

- $--0.33 acres18 E Pretty Flowers St #C, Garden Plain, KS 67050Sold

- $--0.33 acres119 N Hibiscus St, Garden Plain, KS 67050Off Market
- $--5 bd3 ba2.9k sqft120 N Hibiscus Ct, Garden Plain, KS 67050Sold
- $547,8005 bd3 ba1.7k sqft101 N Hibiscus St, Garden Plain, KS 67050Off Market
- $478,6004 bd3 ba1.8k sqft125 N Hibiscus St, Garden Plain, KS 67050Off Market
- $636,9005 bd3 ba3.6k sqft103 S Hibiscus St, Garden Plain, KS 67050Off Market
A local agent can set up tours, give advice and negotiate with sellers.
Similar homes
- $699,9005 bd4 ba3k sqft104 N Estes St, Garden Plain, KS 67050For Sale
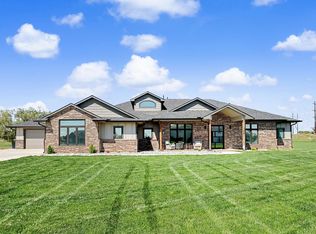 MLS ID #670962, Brianna Branine, High Point Realty, LLC. SCKMLS as distributed by MLS GRID
 - $630,0005 bd3 ba3.1k sqft15811 W McCormick Ave, Goddard, KS 67052For Sale
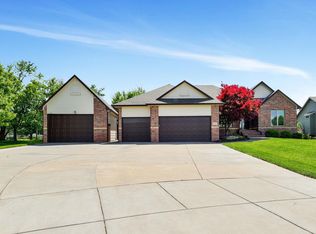 MLS ID #675730, Sissy Koury, RE/MAX Premier. SCKMLS as distributed by MLS GRID
 - $650,0006 bd3 ba4k sqft1717 E Elk Ridge Ave, Goddard, KS 67052For Sale
 MLS ID #675958, Rachel Lange-Mills, Lange Real Estate. SCKMLS as distributed by MLS GRID
 - $595,0004 bd4 ba4k sqft2500 S 383rd St W, Cheney, KS 67025For Sale
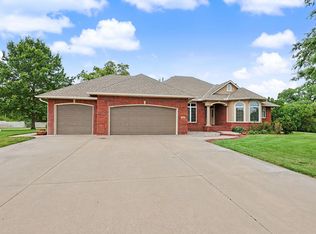 MLS ID #673546, Paula Clouse, Berkshire Hathaway PenFed Realty. SCKMLS as distributed by MLS GRID
 - $690,0004 bd3 ba2.5k sqft115 N Estes St, Garden Plain, KS 67050For SaleBHHS broker feed
- $625,0004 bd4 ba3.4k sqft7712 W Harmony Ct, Wichita, KS 67209For SaleMLS ID #677124, Dan Madrigal, Berkshire Hathaway PenFed Realty. SCKMLS as distributed by MLS GRID
- $550,0005 bd3 ba3.7k sqft108 N Rainbow Lake Rd, Wichita, KS 67235For SaleMLS ID #676711, Tonya Stephenson, Nikkel and Associates. SCKMLS as distributed by MLS GRID
- $569,0004 bd3 ba2.7k sqft4711 W 31st St S, Wichita, KS 67215For SaleMLS ID #677210, Rachel Lange-Mills, Lange Real Estate. SCKMLS as distributed by MLS GRID
- $749,9006 bd5 ba3.3k sqft1030 S 215th St W, Goddard, KS 67052For SaleMLS ID #673066, Chris Dawson, Orenda Real Estate Services, LLC. SCKMLS as distributed by MLS GRID
- $764,9006 bd5 ba4k sqft4900 S 247th St W, Goddard, KS 67052For SaleMLS ID #673209, Kari Higgins, Berkshire Hathaway PenFed Realty. SCKMLS as distributed by MLS GRID
- $454,9005 bd4 ba3.6k sqft3 W Timothy Dr, Goddard, KS 67052For SaleMLS ID #675805, Denise Lewis, Keller Williams Hometown Partners. SCKMLS as distributed by MLS GRID
- $555,0004 bd3 ba2.6k sqft15300 Breezy Ln, Colwich, KS 67030For SaleMLS ID #676438, Sara Linnebur, Berkshire Hathaway PenFed Realty. SCKMLS as distributed by MLS GRID
- $460,0005 bd3 ba3.3k sqft15807 W McCormick Ave, Goddard, KS 67052For SaleMLS ID #673419, Rhonda Castrisos, Berkshire Hathaway PenFed Realty. SCKMLS as distributed by MLS GRID
- $595,0006 bd3 ba4.5k sqft8015 S Butterfly Ct, Clearwater, KS 67026For SaleMLS ID #674170, Liz Williams, Berkshire Hathaway PenFed Realty. SCKMLS as distributed by MLS GRID
- $535,0005 bd3 ba3k sqft16209 W Sheriac Ct, Goddard, KS 67052For SaleMLS ID #675562, Nicole Graszl, Elite Real Estate Experts. SCKMLS as distributed by MLS GRID
- $499,0004 bd4 ba3.5k sqft1256 N Hickory Creek Ct, Wichita, KS 67235For SaleMLS ID #676818, Todd Davis, J Russell Real Estate. SCKMLS as distributed by MLS GRID
- $725,0005 bd4 ba3.9k sqft7716 W Central Park St, Wichita, KS 67205For SaleMLS ID #676550, Todd Davis, J Russell Real Estate. SCKMLS as distributed by MLS GRID
- $870,0005 bd6 ba4.3k sqft1042 N Lake Rd, Cheney, KS 67025For SaleMLS ID #676334, Rachel Lange-Mills, Lange Real Estate. SCKMLS as distributed by MLS GRID
- $555,0004 bd4 ba2.7k sqft8615 Amber Rdg, Viola, KS 67149For SaleMLS ID #675532, Christy Schaefer, Nikkel and Associates. SCKMLS as distributed by MLS GRID
- $550,0006 bd4 ba3.4k sqft226 S Wellcrest Cir, Goddard, KS 67052For SaleMLS ID #674066, Angela Slaughter, Keller Williams Hometown Partners. SCKMLS as distributed by MLS GRID
