Experience lakefront living right in the heart of Wichita! Located at 4711 W. 31st St. S. in the desirable Blue Lake community, this beautiful four-bedroom, three-bath home offers incredible water views and your own private beach just steps from the back door. Spend your days relaxing by the water, fishing, swimming, or cruising the lake in your electric-powered boat—all without leaving home. Inside, the spacious layout features two bedrooms on the main level and two additional bedrooms downstairs, providing plenty of room for family, guests, or a home office. Lake views can be enjoyed from nearly every room, creating a peaceful backdrop throughout the home. The fully renovated walkout basement is designed for entertaining and includes an additional bar that is ideal for preparing drinks, snacks, or grilling essentials before heading outside to your waterfront oasis. The garage features an unbeatable man cave overlooking the lake, complete with electrical hookups and plenty of space for entertaining, hobbies, or relaxing after a day on the water. Whether you are hosting friends, enjoying quiet evenings by the lake, or stepping directly onto your own backyard beach, this one-of-a-kind property makes every day feel like a vacation. Opportunities to own a true waterfront home in Wichita are rare—come experience the Blue Lake lifestyle for yourself!
Active
$569,000
4711 W 31st St S, Wichita, KS 67215
4beds
2,796sqft
Single Family Onsite Built
Built in 2006
10,454 Square Feet Lot
$555,800 Zestimate®
$204/sqft
$35/mo HOA
What's special
- 24 days
- 1,015
- 42
Zillow last checked:
Listing updated:
Listed by:
Rachel Lange-Mills OFF:316-529-3100,
Lange Real Estate
Source: SCKMLS as distributed by MLS GRID,MLS#: 677210
Facts & features
Interior
Bedrooms & bathrooms
- Bedrooms: 4
- Bathrooms: 3
- Full bathrooms: 3
Primary bedroom
- Description: Carpet
- Level: Main
- Area: 224
- Dimensions: 16x14
Bedroom
- Description: Luxury Vinyl
- Level: Basement
Bedroom
- Description: Carpet
- Level: Main
- Area: 143
- Dimensions: 13x11
Bedroom
- Description: Luxury Vinyl
- Level: Basement
Other
- Description: Concrete
- Level: Basement
- Area: 70
- Dimensions: 10x7
Dining room
- Description: Wood
- Level: Main
- Area: 208
- Dimensions: 16x13
Family room
- Description: Luxury Vinyl
- Level: Basement
- Area: 588
- Dimensions: 21x28
Hearth room
- Description: Luxury Vinyl
- Level: Basement
- Area: 110
- Dimensions: 10x11
Kitchen
- Description: Wood
- Level: Main
- Area: 208
- Dimensions: 16x13
Living room
- Description: Carpet
- Level: Main
- Area: 304
- Dimensions: 19x16
Heating
- Forced Air, Natural Gas
Cooling
- Electric
Appliances
- Included: Dishwasher, Disposal, Microwave, Range, Humidifier, Water Purifier
- Laundry: Main Level
Features
- Ceiling Fan(s), Walk-In Closet(s), Vaulted Ceiling(s), Wet Bar
- Flooring: Hardwood
- Doors: Storm Door(s)
- Windows: Storm Window(s)
- Basement: Finished
- Has fireplace: Yes
- Fireplace features: Living Room, Gas, Glass Doors
Interior area
- Total interior livable area: 2,796 sqft
- Finished area above ground: 1,612
- Finished area below ground: 1,184
Property
Parking
- Total spaces: 3
- Parking features: Attached
- Garage spaces: 3
Features
- Levels: One
- Stories: 1
- Patio & porch: Covered
- Exterior features: Guttering - ALL, Irrigation Pump, Sprinkler System
- On waterfront: Yes
- Waterfront features: Waterfront
Lot
- Size: 10,454 Square Feet
Details
- Additional structures: Storm Shelter
- Parcel number: 00546554
Construction
Type & style
- Home type: SingleFamily
- Architectural style: Ranch
- Property subtype: Single Family Onsite Built
Materials
- Frame w/Less than 50% Mas
- Foundation: Full, Walk Out At Grade, View Out
- Roof: Composition
Condition
- Year built: 2006
Utilities & green energy
- Gas: Natural Gas Available
- Utilities for property: Sewer Available, Natural Gas Available, Public
Community & HOA
Community
- Features: Sidewalks, Lake
- Security: Security System
- Subdivision: BLUE LAKE
HOA
- Has HOA: Yes
- HOA fee: $420 annually
Location
- Region: Wichita
Financial & listing details
- Price per square foot: $204/sqft
- Tax assessed value: $346,800
- Annual tax amount: $4,549
- Date on market: 8/7/2026
- Cumulative days on market: 25 days
- Ownership: Individual
- Road surface type: Paved
Estimated market value
$555,800
$528,000 - $584,000
$2,423/mo
Price history
Price history is unavailable.
Public tax history
| Year | Property taxes | Tax assessment |
|---|---|---|
| 2025 | $4,553 +3.7% | $39,882 +5% |
| 2024 | $4,391 -2% | $37,985 |
| 2023 | $4,482 +9.7% | $37,985 |
| 2022 | $4,087 -1.1% | -- |
| 2021 | $4,133 -23.4% | -- |
| 2020 | $5,393 +0.6% | $31,200 +1.7% |
| 2019 | $5,363 +6.2% | $30,682 +8% |
| 2018 | $5,049 +3.4% | $28,405 |
| 2017 | $4,884 +100% | -- |
| 2016 | $2,442 -50% | -- |
| 2015 | $4,881 +10.2% | -- |
| 2014 | $4,431 | -- |
| 2013 | -- | -- |
| 2012 | -- | -- |
| 2011 | -- | $25,910 -8.8% |
| 2008 | -- | $28,417 |
| 2007 | -- | $28,417 +851% |
| 2006 | -- | $2,988 +3415.3% |
| 2005 | -- | $85 |
Find assessor info on the county website
Monthly payment
Est. payment
Payment breakdown
Explore the cost of this home by adjusting the details. Changes won't be saved.Climate risks
Neighborhood: 67215
Nearby schools
Schools provided by the listing agent
- Elementary: Oatville
- Middle: Haysville
- High: Campus
Source: SCKMLS as distributed by MLS GRID. This data may not be complete. We recommend contacting the local school district to confirm school assignments for this home.


Similar homes
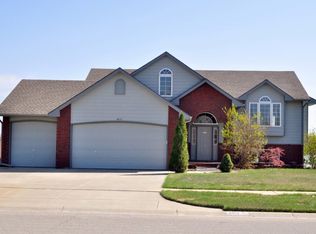
- $319,9005 bd3 ba2.3k sqft3245 S Bluelake Ct, Wichita, KS 67215For Sale
 MLS ID #677425, Christy Friesen, RE/MAX Premier. SCKMLS as distributed by MLS GRID
 - $565,0005 bd3 ba3.3k sqft14103 W Onewood Ct, Wichita, KS 67235For Sale
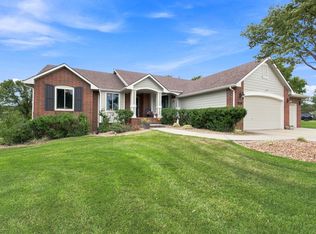 MLS ID #678093, Garrett Pepper, Berkshire Hathaway PenFed Realty. SCKMLS as distributed by MLS GRID
 - $559,4005 bd4 ba3.8k sqft1325 N Covington Cir, Wichita, KS 67212For Sale
 MLS ID #677973, Debi Strange, Berkshire Hathaway PenFed Realty. SCKMLS as distributed by MLS GRID
 - $540,0005 bd3 ba3.7k sqft108 N Rainbow Lake Rd, Wichita, KS 67235For Sale
 MLS ID #676711, Tonya Stephenson, Nikkel and Associates. SCKMLS as distributed by MLS GRID
