NEW ROOF Exceptional 5-Bedroom Home with Massive Outbuilding, Pool, and Secluded Half-Acre Lot – Move-In Ready for Summer! Welcome to your dream home—an extraordinary property that truly has it all! Nestled on a private and beautifully landscaped ½-acre lot near highly sought-after Goddard schools, this 5-bedroom, 3-bathroom home offers the perfect blend of comfort, space, and functionality for both everyday living and entertaining. As you arrive, you’ll immediately notice the impressive curb appeal, with fresh exterior paint, mature trees, and a large, well-maintained driveway providing ample parking for guests, RVs, or additional vehicles. Step inside to a fully updated interior featuring new paint throughout, brand-new carpet, and stylish new countertops that elevate the kitchen and baths. The main level boasts a warm and inviting layout with multiple living areas, including a formal living room and a cozy hearth room connected by a beautiful see-through fireplace—perfect for relaxing evenings or entertaining guests. The spacious kitchen is light and bright, with updated surfaces, plenty of storage, and views of the backyard oasis. The primary suite is a private retreat with a luxurious en-suite bathroom featuring a massive walk-in shower, double vanities, and generous closet space. The additional bedrooms are well-sized, offering flexibility for family, guests, or a home office. Downstairs, the fully finished walk-out basement is an entertainer’s paradise. It includes a large rec room, a wet bar, and plenty of space for games, movies, or gatherings. With direct access to the backyard, it’s ideal for hosting summer pool parties or relaxing evenings outdoors. Step outside to your personal backyard resort: an 40 ft in-ground pool surrounded by expansive concrete decking—perfect for sunbathing, outdoor dining, or simply unwinding in privacy. A small pool house/storage building provides convenient space for all your pool gear. But the showstopper is the enormous outbuilding—a dream come true for anyone needing substantial storage, workspace, or additional living quarters. This building includes its own bathroom and an upstairs finished space that could be used as a guest suite, office, gym, or studio. Whether you're a car enthusiast, entrepreneur, or hobbyist, this structure offers unmatched versatility. Large building 50x15
Active
Price cut: $20K (7/22)
$630,000
15811 W McCormick Ave, Goddard, KS 67052
5beds
3,181sqft
:
Get pre-qualified$4,201/mo
Single Family Onsite Built
Built in 2006
0.52 Acres Lot
$620,700 Zestimate®
$198/sqft
$53/mo HOA
What's special
- 16 days |
- 739 |
- 39 |
Zillow last checked:
Listing updated:
Listed by:
Sissy Koury CELL:316-409-9955,
RE/MAX Premier
Source: SCKMLS as distributed by MLS GRID,MLS#: 675730
Facts & features
Interior
Bedrooms & bathrooms
- Bedrooms: 5
- Bathrooms: 3
- Full bathrooms: 3
Primary bedroom
- Description: Carpet
- Level: Main
- Area: 190.35
- Dimensions: 14.10x13.5
Bedroom
- Description: Carpet
- Level: Basement
- Area: 144
- Dimensions: 12x12
Bedroom
- Description: Carpet
- Level: Main
- Area: 149.5
- Dimensions: 13x11.5
Bedroom
- Description: Carpet
- Level: Main
- Area: 149.5
- Dimensions: 13x11.5
Dining room
- Description: Carpet
- Level: Main
- Area: 121
- Dimensions: 11x11
Dining room
- Description: Wood
- Level: Main
- Area: 120
- Dimensions: 12x10
Family room
- Description: Carpet
- Level: Basement
- Area: 223.52
- Dimensions: 17.6x12.7
Hearth room
- Description: Wood
- Level: Main
- Area: 100
- Dimensions: 10x10
Kitchen
- Description: Wood
- Level: Main
- Area: 182
- Dimensions: 14x13
Living room
- Description: Carpet
- Level: Main
- Area: 240
- Dimensions: 16x15
Heating
- Forced Air, Natural Gas
Cooling
- Central Air, Electric
Appliances
- Included: Dishwasher, Disposal, Range
- Laundry: Main Level, Laundry Room, 220 equipment
Features
- Ceiling Fan(s), Walk-In Closet(s), Wet Bar
- Flooring: Hardwood
- Windows: Window Coverings-All
- Basement: Finished
- Number of fireplaces: 1
- Fireplace features: One, Family Room, Gas, Double Sided, Gas Starter, Decorative
Interior area
- Total interior livable area: 3,181 sqft
- Finished area above ground: 1,781
- Finished area below ground: 1,400
Property
Parking
- Total spaces: 4
- Parking features: RV Access/Parking, Attached, Detached, Garage Door Opener, Oversized
- Garage spaces: 4
Features
- Levels: One
- Stories: 1
- Patio & porch: Patio, Covered, Deck
- Exterior features: Balcony, Guttering - ALL, Irrigation Pump, Irrigation Well, Sprinkler System
- Has private pool: Yes
- Pool features: In Ground, Outdoor Pool
- Fencing: Wood
Lot
- Size: 0.52 Acres
- Features: Irregular Lot, Wooded
Details
- Additional structures: Storage, Outbuilding, Above Ground Outbuilding(s), Detached Finish Area
- Parcel number: 148270130103900
Construction
Type & style
- Home type: SingleFamily
- Architectural style: Ranch,Traditional
- Property subtype: Single Family Onsite Built
Materials
- Frame w/Less than 50% Mas
- Foundation: Full, View Out, Walk Out Below Grade
- Roof: Composition
Condition
- Year built: 2006
Utilities & green energy
- Utilities for property: Sewer Available, Public
Community & HOA
Community
- Subdivision: REECE
HOA
- Has HOA: Yes
- Services included: Gen. Upkeep for Common Ar
- HOA fee: $640 annually
Location
- Region: Goddard
Financial & listing details
- Price per square foot: $198/sqft
- Tax assessed value: $424,800
- Annual tax amount: $5,510
- Date on market: 7/9/2026
- Cumulative days on market: 72 days
- Ownership: Individual
- Road surface type: Paved
Estimated market value
$620,700
$590,000 - $652,000
$2,722/mo
Price history
Price history is unavailable.
Public tax history
| Year | Property taxes | Tax assessment |
|---|---|---|
| 2025 | $5,514 +3.9% | $48,853 +5% |
| 2024 | $5,305 -1.9% | $46,530 |
| 2023 | $5,408 +8% | $46,530 |
| 2022 | $5,006 +9.5% | -- |
| 2021 | $4,573 -1.4% | -- |
| 2020 | $4,637 +2.4% | $39,020 +3% |
| 2019 | $4,530 -49.9% | $37,881 +3% |
| 2018 | $9,050 +10.4% | $36,777 |
| 2017 | $8,195 +101.4% | -- |
| 2016 | $4,069 -26.5% | -- |
| 2015 | $5,533 -5.1% | -- |
| 2014 | $5,828 | -- |
| 2013 | -- | -- |
| 2012 | -- | -- |
| 2011 | -- | $32,971 +6.7% |
| 2008 | -- | $30,901 +3% |
| 2007 | -- | $30,004 +46% |
| 2006 | -- | $20,550 +428.5% |
| 2005 | -- | $3,888 +120.3% |
| 2004 | -- | $1,765 +15.3% |
| 2003 | -- | $1,531 +479.9% |
| 2002 | -- | $264 |
Find assessor info on the county website
Monthly payment
Est. payment
Payment breakdown
Explore the cost of this home by adjusting the details. Changes won't be saved.Climate risks
Neighborhood: 67052
Nearby schools
GreatSchools rating
- 8/10Explorer Elementary SchoolGrades: PK-4Distance: 0.5 mi
- 8/10Dwight D. Eisenhower Middle SchoolGrades: 7-8Distance: 0.2 mi
- 8/10Eisenhower High SchoolGrades: 9-12Distance: 0.4 mi
Schools provided by the listing agent
- Elementary: Explorer
- Middle: Eisenhower
- High: Dwight D. Eisenhower
Source: SCKMLS as distributed by MLS GRID. This data may not be complete. We recommend contacting the local school district to confirm school assignments for this home.
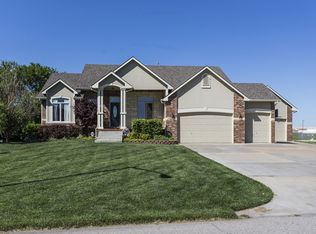
- $570,5005 bd3 ba3.5k sqft15815 W McCormick Ave, Goddard, KS 67052Off Market
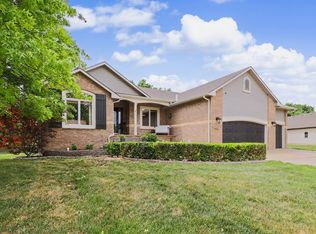
- $460,0005 bd3 ba3.3k sqft15807 W McCormick Ave, Goddard, KS 67052For Sale
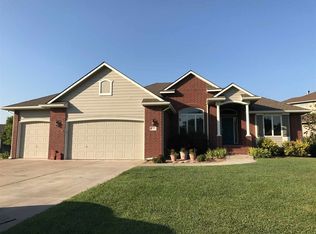
- $516,0004 bd3 ba3.7k sqft15808 W McCormick Ave, Goddard, KS 67052Off Market
- $365,3004 bd3 ba2.9k sqft1201 S Reece Rd, Goddard, KS 67052Off Market
- $409,7005 bd2 ba1.7k sqft15711 W McCormick Ave, Goddard, KS 67052Off Market
- $745,8004 bd3 ba4.7k sqft15804 W McCormick Ave, Goddard, KS 67052Off Market
- $381,9005 bd3 ba2.4k sqft1230 S Reece Rd, Goddard, KS 67052Off Market
- $--4 bd3 ba3.9k sqft607 S Reece Rd, Goddard, KS 67052Sold
A local agent can set up tours, give advice and negotiate with sellers.
A local lender can help you make sure your offer is ready when you are.
Similar homes
- $460,0005 bd3 ba3.3k sqft15807 W McCormick Ave, Goddard, KS 67052For SaleMLS ID #673419, Rhonda Castrisos, Berkshire Hathaway PenFed Realty. SCKMLS as distributed by MLS GRID
- $650,0003 bd2 ba2.5k sqft5329 S 179th St W, Goddard, KS 67052For Sale
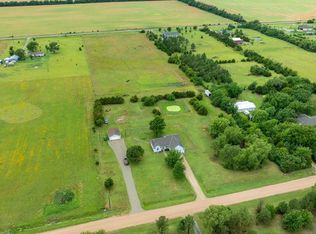 MLS ID #674811, Mikaela Rehmert-Fira, Elite Real Estate Experts. SCKMLS as distributed by MLS GRID
 - $524,0005 bd3 ba3.4k sqft1615 N Obsidian St, Wichita, KS 67235For Sale
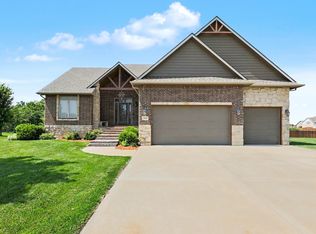 MLS ID #675446, Ashley Sears, Elite Real Estate Experts. SCKMLS as distributed by MLS GRID
 - $574,9006 bd3 ba3.9k sqft3822 N Lakecrest Ct, Wichita, KS 67205For Sale
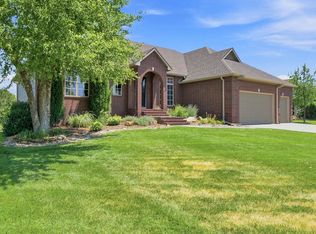 MLS ID #676313, Greg Robson, RE/MAX Premier. SCKMLS as distributed by MLS GRID
 - $454,9005 bd4 ba3.6k sqft3 W Timothy Dr, Goddard, KS 67052For SaleMLS ID #675805, Denise Lewis, Keller Williams Hometown Partners. SCKMLS as distributed by MLS GRID
- $439,0005 bd3 ba2.7k sqft14137 W Bluegrass Ct, Wichita, KS 67235For SaleMLS ID #675812, Trisha Pepperd, Berkshire Hathaway PenFed Realty. SCKMLS as distributed by MLS GRID
- $--4 bd3 ba2.8k sqft6306 N Bella Rd, Wichita, KS 67204AuctionMLS ID #675681, Gina Nutile, Lange Real Estate. SCKMLS as distributed by MLS GRID
- $412,5004 bd3 ba2.5k sqft314 N Bay Country St, Wichita, KS 67235For SaleMLS ID #676302, Steve Myers, LPT Realty, LLC. SCKMLS as distributed by MLS GRID
- $474,9004 bd3 ba3.2k sqft14900 W Lynndale St, Wichita, KS 67235For SaleMLS ID #675275, Erin Self, Self Real Estate Group. SCKMLS as distributed by MLS GRID
- $575,0004 bd3 ba3.4k sqft3810 N Watercress Ct, Maize, KS 67101For SaleMLS ID #675723, Joey Kate Laurie, Reece Nichols South Central Kansas. SCKMLS as distributed by MLS GRID
- $488,0005 bd3 ba3.7k sqft13402 W Hayden St, Wichita, KS 67235For SaleMLS ID #668588, Kelly Hartshorn, Bricktown ICT Realty. SCKMLS as distributed by MLS GRID
- $479,9005 bd3 ba3.3k sqft12609 W Hardtner Cir, Wichita, KS 67235For SaleMLS ID #674168, Robbin Deel, RE/MAX Premier. SCKMLS as distributed by MLS GRID
- $435,0005 bd3 ba3.9k sqft148 N Forestview Ct, Wichita, KS 67235For SaleMLS ID #675798, Ryan Rust, Nikkel and Associates. SCKMLS as distributed by MLS GRID
- $385,0005 bd3 ba2.7k sqft8716 W Conrey St, Wichita, KS 67205For SaleMLS ID #676290, Jamie Hanson, LPT Realty, LLC. SCKMLS as distributed by MLS GRID
- $315,0005 bd3 ba2.8k sqft10413 W University Ct, Wichita, KS 67209For SaleMLS ID #675771, Langley Hallinger, Bricktown ICT Realty. SCKMLS as distributed by MLS GRID
- $500,0005 bd3 ba3.4k sqft3317 N North Shore Ct, Wichita, KS 67205For SaleMLS ID #675728, Sissy Koury, RE/MAX Premier. SCKMLS as distributed by MLS GRID
- $415,0005 bd3 ba3.2k sqft1362 N Hickory Creek St, Wichita, KS 67235For SaleMLS ID #674854, Kathy Rosell Brito, Reece Nichols South Central Kansas. SCKMLS as distributed by MLS GRID
- $565,9004 bd4 ba2.7k sqft8615 Amber Rdg, Viola, KS 67149For SaleMLS ID #675532, Christy Schaefer, Nikkel and Associates. SCKMLS as distributed by MLS GRID
- $385,0004 bd3 ba2.7k sqft13701 W Texas St, Wichita, KS 67235For SaleMLS ID #674732, Vernon Weaver Jr., Crown III Realty LLC. SCKMLS as distributed by MLS GRID
- $445,0005 bd3 ba2.8k sqft8018 W Palmetto St, Wichita, KS 67205For SaleMLS ID #676054, Myron Klaassen, Coldwell Banker Plaza Real Estate. SCKMLS as distributed by MLS GRID
