With no special assessments and very affordable HOA dues, this beautifully maintained ranch offers over 3,700 square feet of thoughtfully designed living space with 5 bedrooms, 3 full baths, and a oversize three-car garage. From the moment you step inside, you'll appreciate the soaring vaulted ceilings, rich hardwood floors, and expansive windows that frame peaceful lake views. The updated kitchen is the heart of the home, featuring quartz countertops, a center island, eating bar, abundant cabinetry, and an adjoining breakfast nook that opens to the covered deck—perfect for morning coffee or relaxing evenings overlooking the water. The spacious living room is anchored by a two-way fireplace and flows seamlessly into the formal dining room, creating an ideal layout for both everyday living and entertaining. The main-floor primary suite is a true retreat with lake views, a beautifully updated ensuite bath with dual vanities, granite countertops, a separate tub and shower, and a walk-in closet. Two additional bedrooms, a full bath, and a separate main-floor laundry room complete the main level. The walkout basement expands your living space with two additional bedrooms, a full bath, an inviting family room, a large recreation area with wet bar, a second fireplace, and plenty of storage. Whether you're hosting family gatherings or game nights, there's room for everyone. Outside, the beautifully landscaped backyard gently slopes to the neighborhood’s mature, well-established lake, stocked with largemouth bass and other game fish. Enjoy picturesque water views and a peaceful setting from the covered deck. Located in the desirable Rainbow Lakes neighborhood within the Goddard School District, this home offers the perfect blend of comfort, space, and waterfront living.
Active
Price cut: $10K (9/17)
$515,000
108 N Rainbow Lake Rd, Wichita, KS 67235
5beds
3,756sqft
Single Family Onsite Built
Built in 1994
0.3 Acres Lot
$509,300 Zestimate®
$137/sqft
$21/mo HOA
What's special
- 51 days
- 958
- 42
Likely to sell faster than
Zillow last checked:
Listing updated:
Listed by:
Tonya Stephenson 316-871-0500,
Nikkel and Associates
Source: SCKMLS as distributed by MLS GRID,MLS#: 676711
Facts & features
Interior
Bedrooms & bathrooms
- Bedrooms: 5
- Bathrooms: 3
- Full bathrooms: 3
Primary bedroom
- Description: Carpet
- Level: Main
- Area: 221
- Dimensions: 13x17
Bedroom
- Description: Carpet
- Level: Main
- Area: 156
- Dimensions: 13x12
Bedroom
- Description: Carpet
- Level: Main
- Area: 120
- Dimensions: 12x10
Bedroom
- Description: Carpet
- Level: Basement
- Area: 132
- Dimensions: 12x11
Bedroom
- Description: Carpet
- Level: Basement
- Area: 132
- Dimensions: 12x11
Family room
- Description: Carpet
- Level: Basement
Kitchen
- Description: Wood
- Level: Main
- Area: 440
- Dimensions: 22x20
Living room
- Description: Wood
- Level: Main
- Area: 322
- Dimensions: 23x14
Recreation room
- Description: Carpet
- Level: Basement
Heating
- Forced Air, Natural Gas
Cooling
- Central Air, Electric
Appliances
- Included: Dishwasher, Disposal, Microwave, Range, Humidifier
- Laundry: Main Level, Laundry Room, 220 equipment
Features
- Ceiling Fan(s), Walk-In Closet(s), Vaulted Ceiling(s), Wet Bar
- Flooring: Hardwood
- Windows: Window Coverings-Part
- Basement: Partially Finished
- Number of fireplaces: 2
- Fireplace features: Two, Living Room, Family Room, Gas, Double Sided, Basement, Recreation Room
Interior area
- Total interior livable area: 3,756 sqft
- Finished area above ground: 2,075
- Finished area below ground: 1,681
Video & virtual tour
Property
Parking
- Total spaces: 3
- Parking features: Attached, Garage Door Opener
- Garage spaces: 3
Features
- Levels: One
- Stories: 1
- Patio & porch: Covered
- Exterior features: Guttering - ALL, Sprinkler System
- On waterfront: Yes
- Waterfront features: Pond/Lake, Waterfront
Lot
- Size: 0.3 Acres
Details
- Parcel number: 0871462403101016
Construction
Type & style
- Home type: SingleFamily
- Architectural style: Ranch
- Property subtype: Single Family Onsite Built
Materials
- Frame w/Less than 50% Mas
- Foundation: Partial, View Out, Walk Out Below Grade, Concrete Perimeter
- Roof: Composition
Condition
- Year built: 1994
Utilities & green energy
- Gas: Natural Gas Available
- Utilities for property: Sewer Available, Natural Gas Available, Public
Community & HOA
Community
- Features: Lake
- Security: Smoke Detector(s)
- Subdivision: RAINBOW LAKES
HOA
- Has HOA: Yes
- Services included: Gen. Upkeep for Common Ar
- HOA fee: $250 annually
Location
- Region: Wichita
Financial & listing details
- Price per square foot: $137/sqft
- Tax assessed value: $409,600
- Annual tax amount: $5,307
- Date on market: 7/30/2026
- Cumulative days on market: 52 days
- Ownership: Individual
- Road surface type: Paved
Estimated market value
$509,300
$484,000 - $535,000
$2,482/mo
Price history
Price history is unavailable.
Public tax history
| Year | Property taxes | Tax assessment |
|---|---|---|
| 2025 | $5,311 +6% | $47,104 +7% |
| 2024 | $5,010 -2% | $44,022 |
| 2023 | $5,112 +13.3% | $44,022 |
| 2022 | $4,513 +3.4% | -- |
| 2021 | $4,367 +14.1% | -- |
| 2020 | $3,829 +6.4% | $32,270 +7% |
| 2019 | $3,599 +1.5% | $30,154 +3% |
| 2018 | $3,547 +3.8% | $29,280 |
| 2017 | $3,418 +108.5% | -- |
| 2016 | $1,639 -50.6% | -- |
| 2015 | $3,317 -0.1% | -- |
| 2014 | $3,319 | -- |
| 2013 | -- | -- |
| 2012 | -- | -- |
| 2011 | -- | $28,014 -1.3% |
| 2008 | -- | $28,382 +6% |
| 2007 | -- | $26,773 +3% |
| 2006 | -- | $25,991 +6% |
| 2005 | -- | $24,519 -1.2% |
| 2004 | -- | $24,806 +6% |
| 2003 | -- | $23,403 |
| 2002 | -- | $23,403 +3% |
| 2000 | -- | $22,725 |
Find assessor info on the county website
Monthly payment
Est. payment
Payment breakdown
Explore the cost of this home by adjusting the details. Changes won't be saved.Climate risks
Neighborhood: 67235
Nearby schools
Schools provided by the listing agent
- Elementary: Apollo
- Middle: Eisenhower
- High: Dwight D. Eisenhower
Source: SCKMLS as distributed by MLS GRID. This data may not be complete. We recommend contacting the local school district to confirm school assignments for this home.
Similar homes
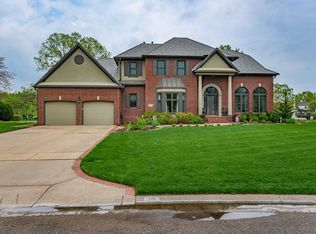
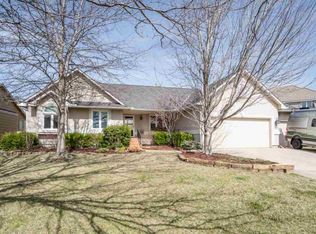
- $555,0005 bd3 ba3.3k sqft14103 W Onewood Ct, Wichita, KS 67235For Sale
 MLS ID #678093, Garrett Pepper, Berkshire Hathaway PenFed Realty. SCKMLS as distributed by MLS GRID
 - $499,0004 bd4 ba3.5k sqft1256 N Hickory Creek Ct, Wichita, KS 67235For Sale
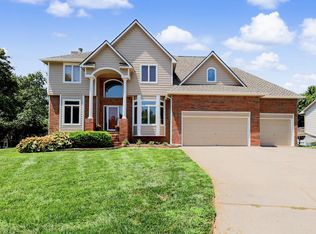 MLS ID #676818, Todd Davis, J Russell Real Estate. SCKMLS as distributed by MLS GRID
 - $518,0005 bd3 ba3.4k sqft1615 N Obsidian St, Wichita, KS 67235For Sale
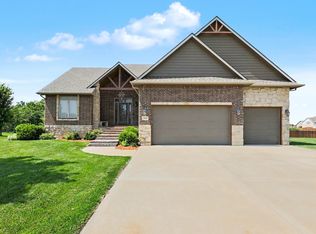 MLS ID #675446, Ashley Sears, Elite Real Estate Experts. SCKMLS as distributed by MLS GRID
 - $455,0005 bd3 ba3.2k sqft1272 N Hickory Creek Ct, Wichita, KS 67235For Sale
 MLS ID #678069, Phyllis Zimmerman, Berkshire Hathaway PenFed Realty. SCKMLS as distributed by MLS GRID
