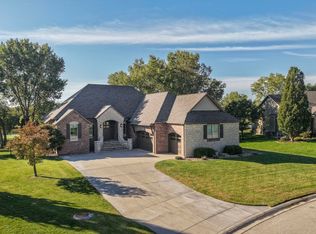
Welcome home to this beautiful property in the desirable Rainbow Lakes neighborhood! Offering an impressive insulated three-car garage PLUS an additional workshop, this home combines comfortable living, thoughtful upgrades, and plenty of space for entertaining. Step inside to discover an inviting open floor plan featuring a two-way fireplace shared between the living room and hearth-style kitchen. Natural sunlight fills the living room through a large picture window overlooking the backyard. The spacious kitchen boasts a large granite island, 10 ft. ceilings, and sliding glass doors leading to an expansive covered composite deck complete with optional roll-down shades. Whether entertaining friends or enjoying a quiet morning coffee, this outdoor space is sure to become a favorite! Just off the deck, you'll find a generous backyard with an additional patio, perfect for grilling and gathering around a fire pit. The view-out basement offers even more living and entertaining space, featuring a large recreation room with a second two-way fireplace shared with the wet bar area. You'll also appreciate the additional fourth room, playroom or office, along with a full bathroom. The list of upgrades and extras is impressive! Features include an irrigation well with pressure tank, expandable to accommodate additional outdoor hose bibs; Cat 7 cabling; 18 SEER inverter-driven air conditioning; 97% modulating gas furnace with communicating system and Wi-Fi thermostat; 50-gallon water heater; and a new 60-amp auxiliary garage panel with a 220-volt outlet for a welder or additional A/C. The insulated three-car garage is further enhanced by an additional 14 x 11 workshop, expanding the third stall and providing excellent space for hobbies, projects, or extra storage. Located in the beautiful, well-established Rainbow Lakes neighborhood, this home offers the perfect combination of space, functionality, and desirable amenities. There is so much to appreciate here—schedule your private showing today!
Active
$439,900
103 N Rainbow Lake Rd, Wichita, KS 67235
3beds
3,738sqft
Single Family Onsite Built
Built in 1996
10,454 Square Feet Lot
$428,700 Zestimate®
$118/sqft
$21/mo HOA
What's special
- 42 minutes
- 15
- 0
Zillow last checked:
Listing updated:
Listed by:
Kim Blackim OFF:316-263-7653,
Pinnacle Realty Group
Source: SCKMLS as distributed by MLS GRID,MLS#: 681857
Facts & features
Interior
Bedrooms & bathrooms
- Bedrooms: 3
- Bathrooms: 3
- Full bathrooms: 3
Primary bedroom
- Description: Carpet
- Level: Main
- Area: 234
- Dimensions: 18 x 13
Bedroom
- Description: Carpet
- Level: Main
- Area: 120
- Dimensions: 12 x 10
Bedroom
- Description: Carpet
- Level: Main
- Area: 110
- Dimensions: 11 x 10
Dining room
- Description: Carpet
- Level: Main
- Area: 130
- Dimensions: 13 x 10
Family room
- Description: Wood Laminate
- Level: Basement
- Area: 493
- Dimensions: 29 x 17
Kitchen
- Description: Wood
- Level: Main
- Area: 324
- Dimensions: 18 x 18
Living room
- Description: Wood
- Level: Main
- Area: 238
- Dimensions: 17 x 14
Office
- Description: Carpet
- Level: Basement
- Area: 182
- Dimensions: 14 x 13
Storage
- Description: Concrete
- Level: Basement
Heating
- Forced Air
Cooling
- Central Air, Electric
Appliances
- Included: Dishwasher, Dryer, Range, Refrigerator, Washer
- Laundry: Main Level, Laundry Room
Features
- Ceiling Fan(s), Walk-In Closet(s), Wet Bar
- Flooring: Hardwood
- Windows: Window Coverings-Part
- Basement: Finished
- Number of fireplaces: 2
- Fireplace features: Gas, Double Sided, Gas Starter
Interior area
- Total interior livable area: 3,738 sqft
- Finished area above ground: 1,892
- Finished area below ground: 1,846
Video & virtual tour
Property
Parking
- Total spaces: 3
- Parking features: Attached, Garage Door Opener
- Garage spaces: 3
Features
- Levels: One
- Stories: 1
- Patio & porch: Patio, Covered
Lot
- Size: 10,454 Square Feet
- Features: Standard
Details
- Parcel number: 1462403102008.00
Construction
Type & style
- Home type: SingleFamily
- Architectural style: Ranch
- Property subtype: Single Family Onsite Built
Materials
- Frame w/Less than 50% Mas
- Foundation: Full, View Out
- Roof: Composition
Condition
- Year built: 1996
Utilities & green energy
- Gas: Natural Gas Available
- Utilities for property: Natural Gas Available, Public, Sewer Available
Community & HOA
Community
- Subdivision: RAINBOW LAKES
HOA
- Has HOA: Yes
- HOA fee: $250 annually
Location
- Region: Wichita
Financial & listing details
- Price per square foot: $118/sqft
- Tax assessed value: $409,900
- Annual tax amount: $5,315
- Date on market: 11/12/2026
- Ownership: Individual
- Road surface type: Paved
Estimated market value
$428,700
$407,000 - $450,000
$2,470/mo
Price history
Price history is unavailable.
Public tax history
| Year | Property taxes | Tax assessment |
|---|---|---|
| 2025 | $5,315 +11.8% | $47,139 +12.6% |
| 2024 | $4,755 -2.7% | $41,849 -0.7% |
| 2023 | $4,888 +8.5% | $42,125 |
| 2022 | $4,504 +3.3% | -- |
| 2021 | $4,358 +6.5% | -- |
| 2020 | $4,093 +5.2% | $34,477 +5.8% |
| 2019 | $3,892 +3.5% | $32,591 +5% |
| 2018 | $3,761 -2.1% | $31,028 |
| 2017 | $3,843 +179.9% | -- |
| 2016 | $1,373 -52.3% | -- |
| 2015 | $2,879 -1.3% | -- |
| 2014 | $2,917 | -- |
| 2013 | -- | -- |
| 2012 | -- | -- |
| 2011 | -- | $25,462 +0% |
| 2008 | -- | $25,461 +6% |
| 2007 | -- | $24,024 +3% |
| 2006 | -- | $23,323 +4.1% |
| 2005 | -- | $22,414 +3% |
| 2004 | -- | $21,759 +6% |
| 2003 | -- | $20,528 |
| 2002 | -- | $20,528 +9.2% |
| 2000 | -- | $18,803 |
Find assessor info on the county website
Monthly payment
Est. payment
Payment breakdown
Explore the cost of this home by adjusting the details. Changes won't be saved.Climate risks
Neighborhood: 67235
Nearby schools
Schools provided by the listing agent
- Elementary: Apollo
- Middle: Eisenhower
- High: Dwight D. Eisenhower
Source: SCKMLS as distributed by MLS GRID. This data may not be complete. We recommend contacting the local school district to confirm school assignments for this home.
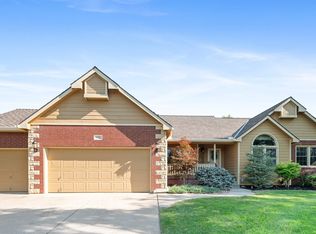


Similar homes
- $450,0004 bd3 ba3.7k sqft130 S Forestview St, Wichita, KS 67235For Sale
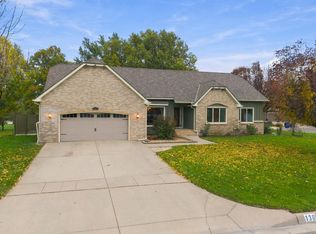 MLS ID #681437, Jessica Holle, Keller Williams Hometown Partners. SCKMLS as distributed by MLS GRID
- $450,0005 bd3 ba3.1k sqft323 S Limuel Ct, Wichita, KS 67235For Sale
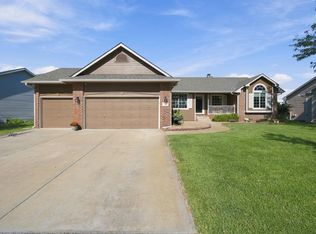 MLS ID #680888, Stephanie Carlson, Berkshire Hathaway PenFed Realty. SCKMLS as distributed by MLS GRID
- $410,0004 bd4 ba3.6k sqft315 N Cyrilla St, Wichita, KS 67235For Sale
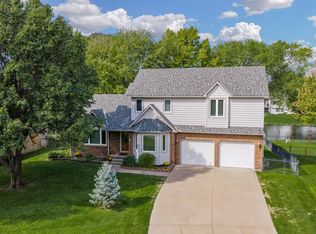 MLS ID #680793, Julie Gooch, Berkshire Hathaway PenFed Realty. SCKMLS as distributed by MLS GRID
- $--4 bd3 ba3.7k sqft1318 S City View Cir, Wichita, KS 67235Auction
 MLS ID #680931, Braden McCurdy, McCurdy Real Estate & Auction, LLC. SCKMLS as distributed by MLS GRID
