Custom-built feel without the custom price tag - and no specials! This nearly 3,000 sq ft home in the Goddard School District features fresh paint, new flooring throughout, a generator hook-up in the backyard, and a remodeled kitchen with all the extra organizational tools you could want in the cabinets! This cozy yet spacious home is tucked away on a quiet cul-de-sac in the Highland Springs subdivision. Enjoy neighborhood perks like a fitness center, swimming pool, baby pool, two lakes, and walking paths, just a short drive from West Wichita shopping and amenities. The sellers are ready for their next chapter and can’t wait for a new family to make this home their own! *AI rendered photo of the staircase to show outcome of replacing the carpet with new LVP to match the rest of the home.*
Active
Price cut: $6K (10/28)
$429,000
13672 W Highland Springs Ct, Wichita, KS 67235
5beds
2,839sqft
Single Family Onsite Built
Built in 1999
9,583 Square Feet Lot
$424,000 Zestimate®
$151/sqft
$38/mo HOA
What's special
- 26 days
- 1,609
- 65
Likely to sell faster than
Zillow last checked:
Listing updated:
Listed by:
Alexa Blackburn 316-461-3171,
Banister Real Estate LLC
Source: SCKMLS as distributed by MLS GRID,MLS#: 680629
Facts & features
Interior
Bedrooms & bathrooms
- Bedrooms: 5
- Bathrooms: 3
- Full bathrooms: 3
Primary bedroom
- Description: Luxury Vinyl
- Level: Main
- Area: 169
- Dimensions: 13x13
Bedroom
- Description: Luxury Vinyl
- Level: Main
- Area: 121
- Dimensions: 11x11
Bedroom
- Description: Luxury Vinyl
- Level: Main
- Area: 110
- Dimensions: 11x10
Bedroom
- Description: Luxury Vinyl
- Level: Basement
- Area: 132
- Dimensions: 12x11
Bedroom
- Description: Tile
- Level: Basement
- Area: 176
- Dimensions: 16x11
Dining room
- Description: Luxury Vinyl
- Level: Main
- Area: 156
- Dimensions: 13x12
Family room
- Description: Luxury Vinyl
- Level: Basement
- Area: 572
- Dimensions: 26x22
Kitchen
- Description: Luxury Vinyl
- Level: Main
- Area: 154
- Dimensions: 14x11
Living room
- Description: Luxury Vinyl
- Level: Main
- Area: 238
- Dimensions: 17x14
Heating
- Forced Air
Cooling
- Central Air, Electric
Appliances
- Included: Dishwasher, Disposal, Microwave, Refrigerator, Range, Humidifier
- Laundry: Main Level, 220 equipment, Sink
Features
- Ceiling Fan(s), Walk-In Closet(s), Vaulted Ceiling(s), Wet Bar
- Flooring: Hardwood
- Basement: Finished
- Number of fireplaces: 2
- Fireplace features: Two, Living Room, Basement
Interior area
- Total interior livable area: 2,839 sqft
- Finished area above ground: 1,539
- Finished area below ground: 1,300
Property
Parking
- Total spaces: 3
- Parking features: Attached, Garage Door Opener
- Garage spaces: 3
Features
- Levels: One
- Stories: 1
- Patio & porch: Patio, Covered
- Exterior features: Guttering - ALL, Irrigation Pump, Irrigation Well, Sprinkler System
- Pool features: Community
- Fencing: Wrought Iron
Lot
- Size: 9,583 Square Feet
- Features: Cul-De-Sac
Details
- Additional structures: Storage, Outbuilding
- Parcel number: 201731462301401019.00
Construction
Type & style
- Home type: SingleFamily
- Architectural style: Ranch
- Property subtype: Single Family Onsite Built
Materials
- Stone, Frame w/Less than 50% Mas
- Foundation: Full, View Out
- Roof: Composition
Condition
- Year built: 1999
Utilities & green energy
- Gas: Natural Gas Available
- Utilities for property: Sewer Available, Natural Gas Available, Public
Community & HOA
Community
- Features: Fitness Center, Jogging Path, Lake
- Subdivision: HIGHLAND SPRINGS
HOA
- Has HOA: Yes
- Services included: Gen. Upkeep for Common Ar
- HOA fee: $450 annually
Location
- Region: Wichita
Financial & listing details
- Price per square foot: $151/sqft
- Tax assessed value: $352,700
- Annual tax amount: $4,549
- Date on market: 10/17/2026
- Cumulative days on market: 27 days
- Ownership: Individual
- Road surface type: Paved
Estimated market value
$424,000
$403,000 - $445,000
$2,666/mo
Price history
Price history is unavailable.
Public tax history
| Year | Property taxes | Tax assessment |
|---|---|---|
| 2025 | $4,550 +4% | $40,561 +5% |
| 2024 | $4,376 +6.4% | $38,629 +8.6% |
| 2023 | $4,112 +9.7% | $35,559 |
| 2022 | $3,750 +7.4% | -- |
| 2021 | $3,493 | -- |
| 2020 | -- | $29,556 +4.3% |
| 2019 | -- | $28,325 +3% |
| 2018 | -- | $27,497 |
| 2017 | -- | -- |
| 2016 | -- | -- |
| 2015 | -- | -- |
| 2014 | -- | -- |
| 2013 | -- | -- |
| 2012 | -- | -- |
| 2011 | -- | $24,967 |
| 2008 | -- | $24,967 +3% |
| 2007 | -- | $24,243 +3% |
| 2006 | -- | $23,541 +3.4% |
| 2005 | -- | $22,771 |
| 2004 | -- | $22,771 -10.4% |
| 2003 | -- | $25,427 +3% |
| 2002 | -- | $24,691 +31.7% |
| 2000 | -- | $18,745 |
Find assessor info on the county website
Monthly payment
Est. payment
Payment breakdown
Explore the cost of this home by adjusting the details. Changes won't be saved.Climate risks
Neighborhood: 67235
Nearby schools
Schools provided by the listing agent
- Elementary: Explorer
- Middle: Goddard
- High: Dwight D. Eisenhower
Source: SCKMLS as distributed by MLS GRID. This data may not be complete. We recommend contacting the local school district to confirm school assignments for this home.
- $398,4005 bd3 ba2.7k sqft13668 W Highland Springs Ct, Wichita, KS 67235Off Market
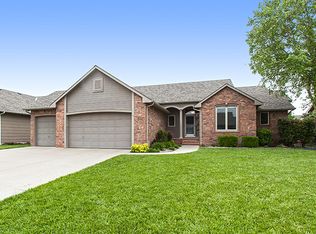
- $350,1003 bd2 ba1.6k sqft13676 W Highland Springs Ct, Wichita, KS 67235Off Market
- $344,1003 bd3 ba1.6k sqft13636 W Highland Springs Ct, Wichita, KS 67235Off Market
- $411,9005 bd4 ba2.6k sqft13640 W Highland Springs Ct, Wichita, KS 67235Off Market
Similar homes
- $439,9003 bd3 ba3.7k sqft103 N Rainbow Lake Rd, Wichita, KS 67235For Sale
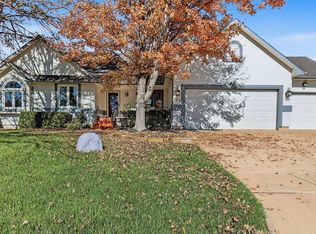 MLS ID #681857, Kim Blackim, Pinnacle Realty Group. SCKMLS as distributed by MLS GRID
- $450,0005 bd3 ba3.1k sqft323 S Limuel Ct, Wichita, KS 67235For Sale
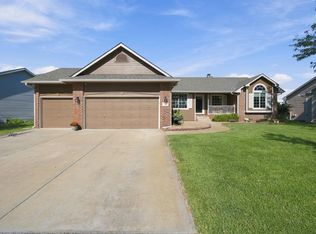 MLS ID #680888, Stephanie Carlson, Berkshire Hathaway PenFed Realty. SCKMLS as distributed by MLS GRID
- $399,9995 bd3 ba2.8k sqft12517 W Binter St, Wichita, KS 67235For Sale
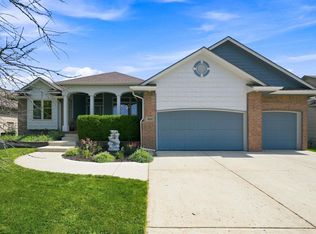 MLS ID #681144, Desiree Mesle, Nav Real Estate Agency, LLC. SCKMLS as distributed by MLS GRID
- $419,9005 bd3 ba3k sqft13917 W Taft St, Wichita, KS 67235For Sale
 MLS ID #680076, Brenda Noffert, LPT Realty. SCKMLS as distributed by MLS GRID
