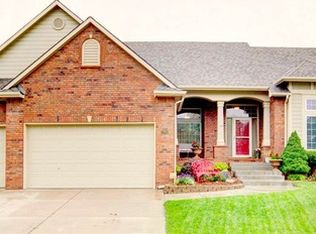
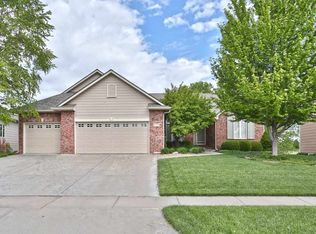
Welcome to this one owner, custom built home backing up to the Auburn Hills golf course! With 5 bedrooms, 3 bathrooms, and a 3 car attached garage, this home offers plenty of space for everyday living and entertaining. The kitchen features a beautiful hearth area with a fireplace, along with an eat in dining space for casual meals. A separate formal dining room provides additional space for hosting family dinners and special occasions. With two fireplaces in the home, there are plenty of inviting spaces to gather and relax. The spacious primary bedroom offers plenty of room to unwind and has its own private door leading to the covered deck. The walk out basement adds even more room for entertaining, featuring a large wet bar and plenty of space for gatherings, watching the game, or spending time with family and friends. Outside, the beautifully landscaped backyard offers a great setting to enjoy the golf course views. The covered deck is a great spot to enjoy your morning coffee or unwind at the end of the day. Located in the Auburn Hills community, residents also enjoy neighborhood amenities that include four swimming pools. With its custom built design, spacious layout, multiple entertaining areas, and golf course setting, this home has plenty to offer!
Active
$525,000
13906 W Onewood St, Wichita, KS 67235
5beds
3,351sqft
Single Family Onsite Built
Built in 2002
10,018 Square Feet Lot
$514,200 Zestimate®
$157/sqft
$52/mo HOA
What's special
- 8 days
- 448
- 25
Zillow last checked:
Listing updated:
Listed by:
Bailey Hayden 316-648-1700,
Heritage 1st Realty
Source: SCKMLS as distributed by MLS GRID,MLS#: 680476
Facts & features
Interior
Bedrooms & bathrooms
- Bedrooms: 5
- Bathrooms: 3
- Full bathrooms: 3
Primary bedroom
- Description: Carpet
- Level: Main
- Area: 263.75
- Dimensions: 15x17'7
Kitchen
- Description: Wood
- Level: Main
- Area: 390
- Dimensions: 20x19'6
Living room
- Description: Carpet
- Level: Main
- Area: 256
- Dimensions: 16x16
Heating
- Forced Air
Cooling
- Central Air
Appliances
- Included: Dishwasher, Disposal, Microwave, Refrigerator, Range
- Laundry: Main Level, Laundry Room
Features
- Basement: Finished
- Number of fireplaces: 2
- Fireplace features: Two, Kitchen, Basement
Interior area
- Total interior livable area: 3,351 sqft
- Finished area above ground: 1,855
- Finished area below ground: 1,496
Video & virtual tour
Property
Parking
- Total spaces: 3
- Parking features: Attached, Garage Door Opener, Oversized
- Garage spaces: 3
Features
- Levels: One
- Stories: 1
- Patio & porch: Covered
- Pool features: Community
Lot
- Size: 10,018 Square Feet
- Features: On Golf Course, Standard
Details
- Parcel number: 00506041
Construction
Type & style
- Home type: SingleFamily
- Architectural style: Ranch
- Property subtype: Single Family Onsite Built
Materials
- Frame w/Less than 50% Mas
- Foundation: Full, View Out, Walk Out Below Grade
- Roof: Composition
Condition
- Year built: 2002
Utilities & green energy
- Gas: Natural Gas Available
- Utilities for property: Sewer Available, Natural Gas Available, Public
Community & HOA
Community
- Features: Clubhouse, Golf, Jogging Path, Lake, Playground
- Subdivision: AUBURN HILLS
HOA
- Has HOA: Yes
- HOA fee: $629 annually
Location
- Region: Wichita
Financial & listing details
- Price per square foot: $157/sqft
- Tax assessed value: $421,900
- Annual tax amount: $5,471
- Date on market: 10/14/2026
- Cumulative days on market: 9 days
- Ownership: Trust
- Road surface type: Paved
Estimated market value
$514,200
$488,000 - $540,000
$2,336/mo
Price history
Price history is unavailable.
Public tax history
| Year | Property taxes | Tax assessment |
|---|---|---|
| 2025 | $5,476 +2.9% | $48,519 +4% |
| 2024 | $5,320 -1.9% | $46,656 |
| 2023 | $5,423 +11.9% | $46,656 |
| 2022 | $4,846 +4.4% | -- |
| 2021 | $4,641 | -- |
| 2020 | -- | $38,077 |
| 2019 | -- | $38,077 +4% |
| 2018 | -- | $36,616 |
| 2017 | -- | -- |
| 2016 | -- | -- |
| 2015 | -- | -- |
| 2014 | -- | -- |
| 2013 | -- | -- |
| 2012 | -- | -- |
| 2011 | -- | $34,362 -6.9% |
| 2008 | -- | $36,892 |
| 2007 | -- | $36,892 +7.3% |
| 2006 | -- | $34,386 +26.4% |
| 2005 | -- | $27,198 +25.9% |
| 2004 | -- | $21,598 +14.6% |
| 2003 | -- | $18,846 |
Find assessor info on the county website
Monthly payment
Est. payment
Payment breakdown
Explore the cost of this home by adjusting the details. Changes won't be saved.Climate risks
Neighborhood: 67235
Nearby schools
Schools provided by the listing agent
- Elementary: Explorer
- Middle: Eisenhower
- High: Dwight D. Eisenhower
Source: SCKMLS as distributed by MLS GRID. This data may not be complete. We recommend contacting the local school district to confirm school assignments for this home.

Similar homes
- $555,0005 bd3 ba3.3k sqft14103 W Onewood Ct, Wichita, KS 67235For Sale
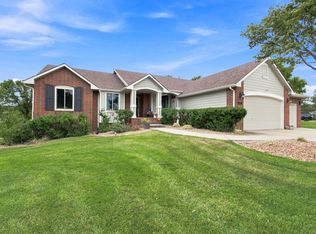 MLS ID #678093, Garrett Pepper, Berkshire Hathaway PenFed Realty. SCKMLS as distributed by MLS GRID
- $450,0005 bd3 ba3.1k sqft323 S Limuel Ct, Wichita, KS 67235For Sale
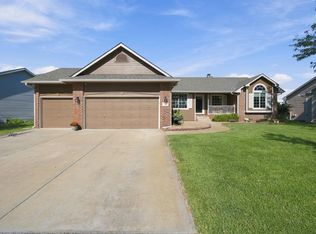 MLS ID #680888, Stephanie Carlson, Berkshire Hathaway PenFed Realty. SCKMLS as distributed by MLS GRID
- $550,0006 bd3 ba3.6k sqft13914 W Onewood St, Wichita, KS 67235For Sale
 MLS ID #680281, Brandon Baker, Reece Nichols South Central Kansas. SCKMLS as distributed by MLS GRID
- $419,9005 bd3 ba3k sqft13917 W Taft St, Wichita, KS 67235For Sale
 MLS ID #680076, Brenda Noffert, LPT Realty. SCKMLS as distributed by MLS GRID
