Ranch home in Auburn Hills offering space, natural light, and a fantastic lot with no backyard neighbors—all within the sought-after Goddard School District. This 4 bedroom, 3.5 bath home features a bright, open layout and generous room sizes throughout. The kitchen offers great workspace with a walk-in pantry loaded with shelving, good cabinet storage, and easy flow into the large dining room surrounded by windows. The living room includes a gas fireplace with built-in shelving and more oversized windows that fill the space with natural light. The main floor features a spacious master suite with a high coffered ceiling, double vanities flanking the soaker tub, and a fantastic walk-in closet. You’ll also find one additional bedroom, a hall bath, plus a bonus room with its own half bath—ideal for an office, playroom, or guest space. The full finished basement is perfect for entertaining with a wet bar offering ample seating, room for a pool table and game table, and a large family room. Two more spacious bedrooms, the third full bath, and a generous storage area complete the lower level. Priced competitively to deliver instant sweat equity, this property offers a prime opportunity for buyers ready to add value with a little TLC. Featuring solid fundamentals and a desirable setting, it’s an ideal option for those looking to maximize potential and bring their vision to life in a high-demand location.
Active
$408,000
14807 W Moscelyn St, Wichita, KS 67235
4beds
3,130sqft
Single Family Onsite Built
Built in 2019
0.29 Acres Lot
$404,600 Zestimate®
$130/sqft
$50/mo HOA
What's special
- 27 days
- 1,672
- 147
Likely to sell faster than
Zillow last checked:
Listing updated:
Listed by:
Marti Vo 316-425-1880,
Nikkel and Associates
Source: SCKMLS as distributed by MLS GRID,MLS#: 679510
Facts & features
Interior
Bedrooms & bathrooms
- Bedrooms: 4
- Bathrooms: 4
- Full bathrooms: 3
- 1/2 bathrooms: 1
Primary bedroom
- Description: Carpet
- Level: Main
- Area: 224
- Dimensions: 14x16
Family room
- Level: Lower
Kitchen
- Description: Wood
- Level: Main
- Area: 100
- Dimensions: 10x10
Living room
- Description: Wood
- Level: Main
- Area: 320
- Dimensions: 20x16
Heating
- Forced Air, Natural Gas
Cooling
- Central Air, Electric
Appliances
- Included: Dishwasher, Disposal, Microwave, Range
- Laundry: Main Level, Laundry Room
Features
- Ceiling Fan(s), Walk-In Closet(s), Vaulted Ceiling(s), Wet Bar
- Flooring: Laminate
- Doors: Storm Door(s)
- Basement: Finished
- Number of fireplaces: 1
- Fireplace features: One, Living Room, Glass Doors
Interior area
- Total interior livable area: 3,130 sqft
- Finished area above ground: 1,687
- Finished area below ground: 1,443
Property
Parking
- Total spaces: 3
- Parking features: Attached, Garage Door Opener, Handicap Access
- Garage spaces: 3
Features
- Levels: One
- Stories: 1
- Patio & porch: Covered
- Exterior features: Guttering - ALL
- Pool features: Community
- Has spa: Yes
- Spa features: Indoor Hot Tub
- Fencing: Wrought Iron
Lot
- Size: 0.29 Acres
- Features: On Golf Course, Standard
Details
- Parcel number: 147260310301000
Construction
Type & style
- Home type: SingleFamily
- Architectural style: Ranch
- Property subtype: Single Family Onsite Built
Materials
- Frame w/Less than 50% Mas
- Foundation: Full, View Out, Walk Out Below Grade
- Roof: Composition
Condition
- Year built: 2019
Utilities & green energy
- Gas: Natural Gas Available
- Utilities for property: Sewer Available, Natural Gas Available, Public
Community & HOA
Community
- Features: Sidewalks, Clubhouse, Lake, Playground
- Subdivision: AUBURN HILLS
HOA
- Has HOA: Yes
- Services included: Gen. Upkeep for Common Ar
- HOA fee: $600 annually
Location
- Region: Wichita
Financial & listing details
- Price per square foot: $130/sqft
- Tax assessed value: $497,100
- Annual tax amount: $6,477
- Date on market: 9/23/2026
- Cumulative days on market: 27 days
- Ownership: HUD
Estimated market value
$404,600
$384,000 - $425,000
$2,763/mo
Price history
Price history is unavailable.
Public tax history
| Year | Property taxes | Tax assessment |
|---|---|---|
| 2025 | $7,813 +10.3% | $57,167 +13.6% |
| 2024 | $7,084 -1.5% | $50,336 |
| 2023 | $7,189 +10.1% | $50,336 |
| 2022 | $6,530 -6.8% | -- |
| 2021 | $7,004 | -- |
| 2020 | -- | $9,994 +805.3% |
| 2019 | -- | $1,104 +2.2% |
| 2018 | -- | $1,080 |
| 2017 | -- | -- |
| 2016 | -- | -- |
| 2015 | -- | -- |
| 2011 | -- | $15 -95% |
| 2008 | -- | $300 |
Find assessor info on the county website
Monthly payment
Est. payment
Payment breakdown
Explore the cost of this home by adjusting the details. Changes won't be saved.Climate risks
Neighborhood: 67235
Nearby schools
Schools provided by the listing agent
- Elementary: Apollo
- Middle: Eisenhower
- High: Dwight D. Eisenhower
Source: SCKMLS as distributed by MLS GRID. This data may not be complete. We recommend contacting the local school district to confirm school assignments for this home.

Similar homes
- $360,0006 bd4 ba2.4k sqft1635/1637 S Limuel St, Wichita, KS 67235For Sale
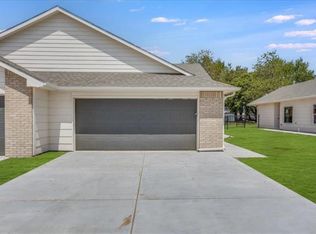 MLS ID #679045, Jacob Gibbs, J Russell Real Estate. SCKMLS as distributed by MLS GRID
- $416,0004 bd3 ba2.4k sqft4805 W Calvert St, Wichita, KS 67215For Sale
 MLS ID #678857, Carrie Licon, LPT Realty. SCKMLS as distributed by MLS GRID
- $259,0004 bd4 ba2.2k sqft134 N Karren Ct, Wichita, KS 67212For Sale
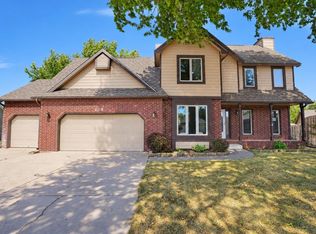 MLS ID #679698, Kristie Kovar, Fox Realty, Inc.. SCKMLS as distributed by MLS GRID
- $--3 bd2 ba1.6k sqft2933 N Halstead St, Wichita, KS 67204Auction
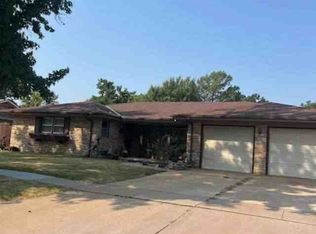 ServiceLink Auction
