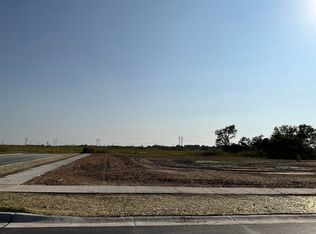
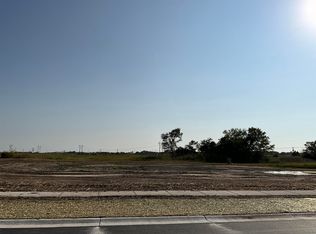
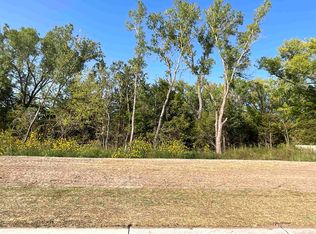
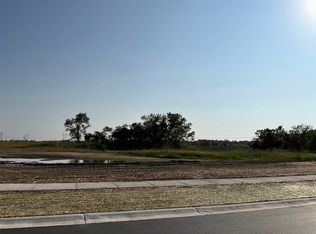
Welcome to this stunning new-construction home in the desirable Blue Lake Subdivision! This thoughtfully designed home features 4 bedrooms, 3 bathrooms, a 3-car garage, and two laundry rooms. The open-concept floor plan offers spacious living and entertaining areas, complemented by a beautiful built-in fireplace. The versatile layout provides plenty of room for family, guests, a home office, or multi-generational living. Enjoy modern finishes, quality new construction, and a functional design created for today’s lifestyle. Don’t miss the opportunity to make this beautiful new home yours!
Active
$416,000
4805 W Calvert St, Wichita, KS 67215
4beds
2,495sqft
Single Family Onsite Built
Built in 2026
0.29 Acres Lot
$-- Zestimate®
$167/sqft
$40/mo HOA
What's special
- 4 days
- 104
- 5
Zillow last checked:
Listing updated:
Listed by:
Carrie Licon 316-304-4152,
LPT Realty,
Jaime Valles 316-768-0239,
LPT Realty
Source: SCKMLS as distributed by MLS GRID,MLS#: 678857
Facts & features
Interior
Bedrooms & bathrooms
- Bedrooms: 4
- Bathrooms: 3
- Full bathrooms: 3
Primary bedroom
- Description: Carpet
- Level: Main
- Area: 179.55
- Dimensions: 13.5 x 13.3
Bedroom
- Description: Carpet
- Level: Basement
- Area: 158.46
- Dimensions: 13.9 x 11.4
Bedroom
- Description: Carpet
- Level: Basement
- Area: 168.51
- Dimensions: 12.3 x 13.7
Bedroom
- Description: Carpet
- Level: Main
- Area: 132.68
- Dimensions: 12.4 x 10.7
Dining room
- Description: Luxury Vinyl
- Level: Main
- Area: 113.05
- Dimensions: 13.3 x 8.5
Kitchen
- Description: Luxury Vinyl
- Level: Main
- Area: 117.04
- Dimensions: 13.3 x 8.8
Laundry
- Description: Luxury Vinyl
- Level: Main
- Area: 64.31
- Dimensions: 10.9 x 5.9
Laundry
- Description: Luxury Vinyl
- Level: Basement
- Area: 64.6
- Dimensions: 6.8 x 9.5
Living room
- Description: Luxury Vinyl
- Level: Main
- Area: 275.12
- Dimensions: 15.2 x 18.10
Recreation room
- Description: Carpet
- Level: Basement
- Area: 492.32
- Dimensions: 27.2 x 18.10
Storage
- Description: Carpet
- Level: Basement
- Area: 128.03
- Dimensions: 21.7 x 5.9
Heating
- Electric
Cooling
- Central Air
Appliances
- Included: Dishwasher, Range
- Laundry: In Basement, Main Level, 220 equipment
Features
- Ceiling Fan(s), Walk-In Closet(s), Vaulted Ceiling(s)
- Basement: Finished
- Number of fireplaces: 1
- Fireplace features: One, Living Room, Decorative
Interior area
- Total interior livable area: 2,495 sqft
- Finished area above ground: 1,300
- Finished area below ground: 1,195
Property
Parking
- Total spaces: 3
- Parking features: Attached
- Garage spaces: 3
Features
- Levels: One and One Half
- Stories: 1.5
- Patio & porch: Covered
- Exterior features: Guttering - ALL, Landscaping Not Included
Lot
- Size: 0.29 Acres
- Features: Corner Lot
Details
- Parcel number: 201110240200400
Construction
Type & style
- Home type: SingleFamily
- Architectural style: Ranch
- Property subtype: Single Family Onsite Built
Materials
- Frame w/More than 50% Mas, Brick
- Foundation: Full, Day Light
- Roof: Composition
Condition
- Year built: 2026
Utilities & green energy
- Gas: Natural Gas Available
- Utilities for property: Sewer Available, Natural Gas Available, Public
Community & HOA
Community
- Features: Lake, Playground
- Security: Smoke Detector(s)
- Subdivision: BLUE LAKE
HOA
- Has HOA: Yes
- HOA fee: $480 annually
Location
- Region: Wichita
Financial & listing details
- Price per square foot: $167/sqft
- Annual tax amount: $35
- Date on market: 9/10/2026
- Cumulative days on market: 16 days
- Ownership: Individual
- Road surface type: Paved
Estimated market value
Not available
Estimated sales range
Not available
Not available
Price history
Price history is unavailable.
Public tax history
Tax history is unavailable.
Monthly payment
Est. payment
Payment breakdown
Explore the cost of this home by adjusting the details. Changes won't be saved.Climate risks
Neighborhood: 67215
Nearby schools
Schools provided by the listing agent
- Elementary: Oatville
- Middle: Haysville
- High: Campus
Source: SCKMLS as distributed by MLS GRID. This data may not be complete. We recommend contacting the local school district to confirm school assignments for this home.
Similar homes
- $465,0005 bd4 ba3.1k sqft3315 S Bluelake Ct, Wichita, KS 67215For Sale
 MLS ID #678244, Lucy Alfaro, Heritage 1st Realty. SCKMLS as distributed by MLS GRID
 - $379,9003 bd3 ba2.7k sqft3513 S Bluelake St, Wichita, KS 67215For Sale
 MLS ID #671913, Josh Ford, Berkshire Hathaway PenFed Realty. SCKMLS as distributed by MLS GRID
 - $435,0004 bd3 ba2.4k sqft703 S Red Oaks Cir, Wichita, KS 67207For Sale
 MLS ID #678869, Aimee McCaffree-Wallace, LPT Realty, LLC. SCKMLS as distributed by MLS GRID
 - $399,9005 bd3 ba2.7k sqft10410 W Graber Cir, Wichita, KS 67215For Sale
 MLS ID #672183, Janelle Cook, J Russell Real Estate. SCKMLS as distributed by MLS GRID
