New Home scheduled to be finished by 10/30/2026. Home will be finished with SOD, Sprinkler and Well. This home will have 4 bedrooms, 3 bathrooms, 28 feet deep side load garage.
Active
$375,000
407 S Stoney Creek St, Clearwater, KS 67026
4beds
2,455sqft
:
Get pre-qualified$2,494/mo
Single Family Onsite Built
Built in 2026
35 Acres Lot
$-- Zestimate®
$153/sqft
$25/mo HOA
What's special
- 5 days |
- 617 |
- 15 |
Zillow last checked:
Listing updated:
Listed by:
Corey Sandy OFF:316-260-2674,
COSH Real Estate Services
Source: SCKMLS as distributed by MLS GRID,MLS#: 676927
Facts & features
Interior
Bedrooms & bathrooms
- Bedrooms: 4
- Bathrooms: 3
- Full bathrooms: 3
Primary bedroom
- Description: Carpet
- Level: Main
- Area: 256
- Dimensions: 16x16
Bedroom
- Description: Carpet
- Level: Main
- Area: 134.22
- Dimensions: 12'7x10'8
Bedroom
- Description: Carpet
- Level: Basement
- Area: 208
- Dimensions: 17'4X12
Bedroom
- Description: Carpet
- Level: Basement
- Area: 164
- Dimensions: 12x13'8
Kitchen
- Description: Luxury Vinyl
- Level: Main
- Area: 131.67
- Dimensions: 13'2x10
Laundry
- Level: Main
- Area: 44
- Dimensions: 7'4x6
Living room
- Description: Carpet
- Level: Main
- Area: 225
- Dimensions: 15x15
Recreation room
- Description: Carpet
- Level: Basement
- Area: 568
- Dimensions: 23'8 X 24
Heating
- Forced Air, Natural Gas
Cooling
- Central Air, Electric
Appliances
- Included: Dishwasher, Disposal, Microwave, Range
- Laundry: Main Level, 220 equipment
Features
- Ceiling Fan(s), Walk-In Closet(s)
- Basement: Finished
- Has fireplace: No
Interior area
- Total interior livable area: 2,455 sqft
- Finished area above ground: 1,288
- Finished area below ground: 1,167
Property
Parking
- Total spaces: 3
- Parking features: Attached, Oversized
- Garage spaces: 3
Features
- Levels: One
- Stories: 1
- Patio & porch: Patio
- Exterior features: Irrigation Well, Sprinkler System
Lot
- Size: 35 Acres
- Features: Cul-De-Sac
Details
- Parcel number: 2672502406022.00
Construction
Type & style
- Home type: SingleFamily
- Architectural style: Ranch
- Property subtype: Single Family Onsite Built
Materials
- Frame, Brick
- Foundation: Full, Day Light
- Roof: Composition
Condition
- Year built: 2026
Details
- Builder name: COSH Construction
Utilities & green energy
- Gas: Natural Gas Available
- Utilities for property: Sewer Available, Natural Gas Available, Public
Community & HOA
Community
- Features: Jogging Path, Lake
- Subdivision: Park Glen Estates
HOA
- Has HOA: Yes
- Services included: Gen. Upkeep for Common Ar
- HOA fee: $300 annually
Location
- Region: Clearwater
Financial & listing details
- Price per square foot: $153/sqft
- Annual tax amount: $212
- Date on market: 8/3/2026
- Ownership: Builder
- Total actual rent: 0
- Road surface type: Paved
Estimated market value
Not available
Estimated sales range
Not available
Not available
Price history
Price history is unavailable.
Public tax history
Tax history is unavailable.
Monthly payment
Est. payment
Payment breakdown
Explore the cost of this home by adjusting the details. Changes won't be saved.Climate risks
Neighborhood: 67026
Nearby schools
GreatSchools rating
- 7/10Clearwater Middle SchoolGrades: 4-8Distance: 0.3 mi
- 8/10Clearwater High SchoolGrades: 9-12Distance: 0.4 mi
- 6/10Clearwater Elementary WestGrades: PK-3Distance: 0.6 mi
Schools provided by the listing agent
- Elementary: Clearwater East
- Middle: Clearwater
- High: Clearwater
Source: SCKMLS as distributed by MLS GRID. This data may not be complete. We recommend contacting the local school district to confirm school assignments for this home.
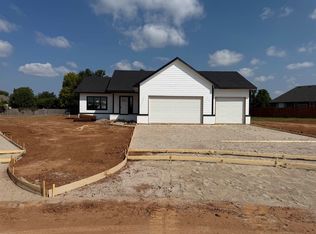
- $370,0004 bd3 ba2.4k sqft411 S Stoney Creek St, Clearwater, KS 67026For Sale
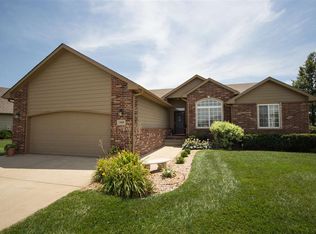
- $430,3003 bd2 ba1.5k sqft1105 Park Glen St, Clearwater, KS 67026Off Market

- $37,0000.36 acres406 S Stoney Creek St, Clearwater, KS 67026Lot/Land

- $298,9005 bd-- ba2.7k sqft1009 Park Glen St, Clearwater, KS 67026Off Market
- $370,0004 bd3 ba2.4k sqft415 S Stoney Creek St, Clearwater, KS 67026For Sale
- $--0.39 acres1101 Park Glen St, Clearwater, KS 67026Off Market
- $--0.37 acresLot 2 Block 1, Clearwater, KS 67026Off Market
- $--0.4 acresLot 3 Block 1, Clearwater, KS 67026Off Market
A local agent can set up tours, give advice and negotiate with sellers.
A local lender can help you make sure your offer is ready when you are.
Similar homes
- $370,0004 bd3 ba2.4k sqft411 S Stoney Creek St, Clearwater, KS 67026For SaleMLS ID #676926, Corey Sandy, COSH Real Estate Services. SCKMLS as distributed by MLS GRID
- $370,0004 bd3 ba2.4k sqft415 S Stoney Creek St, Clearwater, KS 67026For Sale
 MLS ID #674202, Corey Sandy, COSH Real Estate Services. SCKMLS as distributed by MLS GRID
 - $287,0004 bd2 ba1.4k sqft179 Tomahawk, Clearwater, KS 67026For Sale
 MLS ID #672358, Bryan Hazen, Realty4Less. SCKMLS as distributed by MLS GRID
 - $275,0003 bd2 ba1.4k sqft201 Tomahawk, Clearwater, KS 67026For Sale
 MLS ID #672360, Bryan Hazen, Realty4Less. SCKMLS as distributed by MLS GRID
 - $234,0003 bd2 ba1.3k sqft185 Tomahawk, Clearwater, KS 67026For SaleMLS ID #672359, Bryan Hazen, Realty4Less. SCKMLS as distributed by MLS GRID
- $374,9005 bd3 ba2.2k sqft10514 W Wilkinson St, Maize, KS 67101For SaleMLS ID #675266, Sabrina Duckett, Bricktown ICT Realty. SCKMLS as distributed by MLS GRID
- $375,0006 bd-- ba2.3k sqft2912 W Denene St Units 100 & 200, Wichita, KS 67215For SaleMLS ID #676995, Bree Russell, Russell Real Resources LLC. SCKMLS as distributed by MLS GRID
- $350,0004 bd3 ba2.1k sqft4429 S Mount Carmel Ave, Wichita, KS 67217For SaleMLS ID #674776, Kendra Osborn, Albright Insurance and Real Estate, LLC. SCKMLS as distributed by MLS GRID
- $369,0006 bd-- ba2.3k sqft2904 W Denene St Units 100 & 200, Wichita, KS 67215For SaleMLS ID #676888, Bree Russell, Russell Real Resources LLC. SCKMLS as distributed by MLS GRID
- $361,7485 bd3 ba2.5k sqft225 E Hanscom St, Derby, KS 67037For SaleMLS ID #676190, Shelly Voss, Preferred Properties. SCKMLS as distributed by MLS GRID
- $435,0004 bd3 ba2k sqft4913 W Calvert St, Wichita, KS 67217For SaleMLS ID #672120, Tammy Schmidt, Elite Real Estate Experts. SCKMLS as distributed by MLS GRID
- $384,9004 bd3 ba2k sqft130 E Poplar Cir, Goddard, KS 67052For SaleMLS ID #656304, Barbara Maley, Keller Williams Hometown Partners. SCKMLS as distributed by MLS GRID
- $375,0003 bd2 ba1.6k sqft336 S Buckland St, Derby, KS 67037For SaleMLS ID #674900, Dan Madrigal, Berkshire Hathaway PenFed Realty. SCKMLS as distributed by MLS GRID
- $355,0003 bd2 ba1.6k sqft870 N Main St, Goddard, KS 67052For SaleMLS ID #671849, Barbara Maley, Keller Williams Hometown Partners. SCKMLS as distributed by MLS GRID
- $304,9904 bd2 ba1.8k sqft2120 S Colt Pl, Haysville, KS 67060For SaleMLS ID #673770, Kristi Hecker, Berkshire Hathaway PenFed Realty. SCKMLS as distributed by MLS GRID
- $380,0003 bd2 ba1.5k sqft1329 W Greenvale St, Goddard, KS 67052For SaleMLS ID #671541, Stephanie Hutchins, RE/MAX Premier. SCKMLS as distributed by MLS GRID
- $324,9005 bd3 ba1.9k sqft5301 W 42nd St S, Wichita, KS 67215For SaleMLS ID #649354, Barbara Maley, Keller Williams Hometown Partners. SCKMLS as distributed by MLS GRID
- $376,0006 bd-- ba2.6k sqft106013-10615 E Conifer St, Wichita, KS 67207For SaleMLS ID #675528, Jemmima Wanjau, Jemmima International Realty, LLC. SCKMLS as distributed by MLS GRID
- $439,0005 bd3 ba2.7k sqft8880 E Bradford St, Wichita, KS 67210For SaleMLS ID #676188, Jacob Gibbs, J Russell Real Estate. SCKMLS as distributed by MLS GRID
- $298,9904 bd2 ba1.7k sqft2224 S Colt Pl, Haysville, KS 67060For SaleMLS ID #673776, Kristi Hecker, Berkshire Hathaway PenFed Realty. SCKMLS as distributed by MLS GRID
