Skip main navigation
Sold-inner office
  • $430,300

    1105 Park Glen St, Clearwater, KS 67026

    3beds
    1,540sqft
    Single Family Onsite Built
    Built in 2018
    0.36 Acres Lot
    $430,300 Zestimate®
    $279/sqft
    $3,325 Estimated rent

    Home value

    $430,300

    $409,000 - $452,000

    $3,325/mo

    Zestimate® history
    Loading
    Loading...

    Owner options

    List your home for rent

    $3,325/mo

    Rent Zestimate®

    Find your next renter with Zillow Rental Manager. Plus, with online applications, you can quickly screen prospective tenants – for free.

    Learn more

    $3,325/mo

    Rent Zestimate®

    Refinance and save

    $2,909/mo

    Est. payment

    Refinancing to a lower rate could help reduce your monthly payments and save thousands over the life of the loan.

    See today's rates

    $2,909/mo

    Est. payment

    Explore your selling options

    Work with a Zillow partner agent

    Leverage their expertise and Zillow's premium Showcase listings to get your home seen by more buyers.

    Get started

    List with your own agent

    Get your home in front of millions of buyers by listing it on Zillow.

    Learn how to do it

    Sell it yourself

    Take full control of how buyers see your home on Zillow by listing For Sale by Owner (FSBO).

    List your home

    What's special

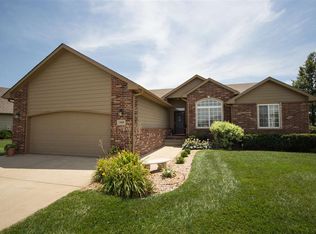
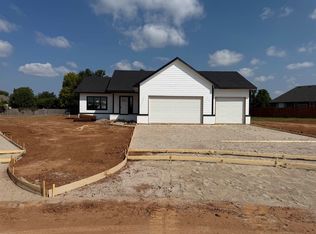
    This new custom home with 3 bedrooms, 2 baths & full unfinished basement is a gem! The “Renee” is truly a 1,540 square foot work of art! You'll love the Builder’s custom touches everywhere including the beams in the master suite as well as the gorgeous master bath w/dual sinks, and separate soaker tub & shower. In the living room you can’t help but notice the stunning tile and shiplap fireplace with built-in shelves in this open floor plan. From the kitchen/dining/living room with hardwood floors throughout, you can easily entertain guests or hang out with family members. Great walk-in pantry with sliding barn door is just another custom feature added by the Builder. Your family can dine at the large quartz island or enjoy the dining alcove with bay windows. When the outdoors calls to you, dine al fresco under the large covered deck! This split floor plan is one the whole family will love! Enter from the oversized 3-car garage complete with mudroom and custom storage bench with hooks & cubbies for shoes, backpacks or anything that needs tucked away. You have the convenience of going straight into the kitchen with groceries or through the separate laundry room to the master suite. The basement with view out windows can be finished to the new owner's taste and is plumbed for an additional bath and wet bar along with the large living room, office/playroom and two additional bedrooms. Be sure to go by and check out the Clearwater public pool, city park, library, historical museum, sports complexes and most importantly their terrific schools! This home also comes with incentives! You will enjoy 50% off the city portion of the general property taxes for the first five years! All information deemed reliable but not guaranteed. Owner is a licensed Realtor in the state of Kansas.

    This property is not currently displayed as for sale or rent on Zillow. This may be different from what's on other websites or public sources.
    Zillow last checked:

    Listing updated:

    Listed by:

    Shaun Weaver OFF:316-529-3100,

    Lange Real Estate

    Bought with:

    Shaun Weaver, SP00238790

    Source: SCKMLS as distributed by MLS GRID,MLS#: 579939

    Facts & features

    Interior

    Bedrooms & bathrooms
    • Bedrooms: 3
    • Bathrooms: 2
    • Full bathrooms: 2
    Primary bedroom
    • Description: Carpet
    • Level: Main
    • Area: 180
    • Dimensions: 15x12
    Bedroom
    • Description: Carpet
    • Level: Main
    • Area: 132
    • Dimensions: 12x11
    Bedroom
    • Description: Carpet
    • Level: Main
    • Area: 120
    • Dimensions: 12x10
    Dining room
    • Description: Wood
    • Level: Main
    • Area: 144
    • Dimensions: 12x12
    Kitchen
    • Description: Wood
    • Level: Main
    • Area: 110
    • Dimensions: 11x10
    Living room
    • Description: Wood
    • Level: Main
    • Area: 210
    • Dimensions: 15x14
    Heating
    • Forced Air, Natural Gas
    Cooling
    • Central Air, Electric
    Appliances
    • Included: Dishwasher, Disposal, Microwave, Range
    • Laundry: Main Level, Laundry Room
    Features
    • Ceiling Fan(s), Walk-In Closet(s)
    • Flooring: Hardwood
    • Windows: Storm Window(s)
    • Basement: Unfinished
    • Number of fireplaces: 1
    • Fireplace features: One, Gas, Insert
    Interior area
    • Total interior livable area: 1,540 sqft
    • Finished area above ground: 1,540
    • Finished area below ground: 0

    Property

    Parking
    • Total spaces: 3
    • Parking features: Attached, Oversized
    • Garage spaces: 3
    Features
    • Levels: One
    • Stories: 1
    • Patio & porch: Covered
    • Exterior features: Guttering - ALL, Irrigation Pump, Irrigation Well
    Lot
    • Size: 0.36 Acres
    • Features: Standard
    Details
    • Parcel number: 30004897

    Construction

    Type & style
    • Home type: SingleFamily
    • Architectural style: Ranch
    • Property subtype: Single Family Onsite Built
    Materials
    • Stone, Frame w/Less than 50% Mas, Brick
    • Foundation: Full, View Out
    • Roof: Composition
    Condition
    • Year built: 2018
    Details
    • Builder name: M&M Construction

    Utilities & green energy

    • Gas: Natural Gas Available
    • Utilities for property: Sewer Available, Natural Gas Available, Public

    Community & HOA

    Community
    • Features: Lake, Add’l Dues May Apply
    • Subdivision: Park Glen Estates
    HOA
    • Has HOA: Yes
    • Services included: Gen. Upkeep for Common Ar
    • HOA fee: $100 annually
    Location
    • Region: Clearwater

    Financial & listing details

    • Price per square foot: $279/sqft
    • Annual tax amount: $4,182
    • Date on market: 9/21/2023
    • Cumulative days on market: 648 days
    • Ownership: Corporate non-REO
    • Road surface type: Paved

    Price history

    Price history is unavailable.

    Public tax history

    Tax history is unavailable.

    Neighborhood: 67026

    Nearby schools

    GreatSchools rating
    Schools provided by the listing agent
    • Elementary: Clearwater West
    • Middle: Clearwater
    • High: Clearwater

    Source: SCKMLS as distributed by MLS GRID. This data may not be complete. We recommend contacting the local school district to confirm school assignments for this home.

    Get pre-qualified for a loan
    At Zillow Home Loans, we can pre-qualify you in as little as 5 minutes with no impact to your credit score.

    An equal housing lender. NMLS #10287.

    Sell for more on Zillow
    Get a Zillow Showcase℠ listing at no additional cost and you could sell for .
    $430,300
    2% more
    +$8,606
    With Zillow Showcase(estimated)
    $438,906