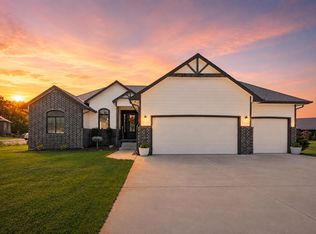
Imagine coming home to a place where there’s room for everyone, space to gather, and plenty of room to grow. Tucked into the sought-after Eagle’s Nest community and just down the street from the brand-new neighborhood pool, this beautiful 5-bedroom, 3-bath ranch makes everyday living feel easy. Step inside and immediately feel the difference of an open, light-filled floor plan designed for the way you live. Picture mornings gathered around the kitchen island, casual dinners in the dining area, and evenings relaxing in the living room while conversations flow effortlessly from one space to the next. The kitchen offers granite countertops, a center island, generous cabinet space, and a gas hookup for the range—everything you need to make cooking and entertaining a pleasure. When the day winds down, retreat to the private primary suite, thoughtfully separated from the additional bedrooms. And when family movie nights, game days, or overnight guests call for more space, the finished daylight basement delivers, with a spacious family room, two additional bedrooms, a full bath, and abundant storage. Then step outside and imagine summer evenings on the covered deck, coffee in hand in the morning or friends gathered for a backyard barbecue. The oversized 3-car garage gives you room for vehicles, hobbies, storage, and all the extras that come with an active lifestyle. Located in the desirable Maize School District, this is more than a house—it’s a home designed around connection, comfort, and the moments that make life memorable. All that's missing is you.
Active
$369,900
10514 W Wilkinson St, Maize, KS 67101
5beds
2,275sqft
Single Family Onsite Built
Built in 2021
10,018 Square Feet Lot
$366,400 Zestimate®
$163/sqft
$30/mo HOA
What's special
- 3 days
- 256
- 27
Zillow last checked:
Listing updated:
Listed by:
Nancy Statton 316-352-7722,
Bricktown ICT Realty,
Sabrina Duckett 316-285-9249,
Bricktown ICT Realty
Source: SCKMLS as distributed by MLS GRID,MLS#: 680032
Facts & features
Interior
Bedrooms & bathrooms
- Bedrooms: 5
- Bathrooms: 3
- Full bathrooms: 3
Primary bedroom
- Description: Carpet
- Level: Main
- Area: 161.36
- Dimensions: 13'1x12'4
Bedroom
- Description: Carpet
- Level: Main
- Area: 87.81
- Dimensions: 9'1x9'8
Bedroom
- Description: Carpet
- Level: Main
- Area: 99.66
- Dimensions: 9'5x10'7
Bedroom
- Description: Carpet
- Level: Basement
- Area: 113.33
- Dimensions: 11'4x10
Bedroom
- Description: Carpet
- Level: Basement
- Area: 107.25
- Dimensions: 11x9'9
Dining room
- Description: Luxury Vinyl
- Level: Main
- Area: 123.63
- Dimensions: 10'9x11'6
Family room
- Description: Carpet
- Level: Basement
- Area: 544.83
- Dimensions: 38'11x14
Kitchen
- Description: Luxury Vinyl
- Level: Main
- Area: 110
- Dimensions: 10x11
Living room
- Description: Luxury Vinyl
- Level: Main
- Area: 256.94
- Dimensions: 16'8x15'5
Heating
- Forced Air
Cooling
- Central Air, Electric
Appliances
- Included: Dishwasher, Disposal, Range
- Laundry: Main Level, Laundry Room
Features
- Ceiling Fan(s), Walk-In Closet(s), Vaulted Ceiling(s), Wet Bar
- Windows: Window Coverings-All
- Basement: Finished
- Has fireplace: No
Interior area
- Total interior livable area: 2,275 sqft
- Finished area above ground: 1,275
- Finished area below ground: 1,000
Property
Parking
- Total spaces: 3
- Parking features: Attached, Garage Door Opener
- Garage spaces: 3
Features
- Levels: One
- Stories: 1
- Patio & porch: Covered
- Exterior features: Guttering - ALL
- Pool features: Community
Lot
- Size: 10,018 Square Feet
- Features: Standard
Details
- Parcel number: 0893001101007.00
Construction
Type & style
- Home type: SingleFamily
- Architectural style: Ranch
- Property subtype: Single Family Onsite Built
Materials
- Frame w/Less than 50% Mas
- Foundation: Full, View Out
- Roof: Composition
Condition
- Year built: 2021
Details
- Builder name: Comfort Homes, Inc
Utilities & green energy
- Gas: Natural Gas Available
- Utilities for property: Sewer Available, Natural Gas Available, Public
Community & HOA
Community
- Features: Greenbelt, Lake
- Security: Smoke Detector(s)
- Subdivision: EAGLES NEST
HOA
- Has HOA: Yes
- Services included: Gen. Upkeep for Common Ar
- HOA fee: $360 annually
Location
- Region: Maize
Financial & listing details
- Price per square foot: $163/sqft
- Tax assessed value: $306,900
- Annual tax amount: $5,161
- Date on market: 10/3/2026
- Cumulative days on market: 94 days
- Ownership: Individual
- Road surface type: Paved
Estimated market value
$366,400
$348,000 - $385,000
$2,182/mo
Price history
Price history is unavailable.
Public tax history
| Year | Property taxes | Tax assessment |
|---|---|---|
| 2025 | $6,740 +8.3% | $35,294 +12.4% |
| 2024 | $6,222 -1.9% | $31,407 |
| 2023 | $6,342 | $31,407 |
| 2022 | -- | -- |
| 2021 | $1,817 | -- |
| 2020 | -- | $3 |
Find assessor info on the county website
Monthly payment
Est. payment
Payment breakdown
Explore the cost of this home by adjusting the details. Changes won't be saved.Climate risks
Neighborhood: 67101
Nearby schools
Schools provided by the listing agent
- Elementary: Maize USD266
- Middle: Maize
- High: Maize
Source: SCKMLS as distributed by MLS GRID. This data may not be complete. We recommend contacting the local school district to confirm school assignments for this home.

Similar homes

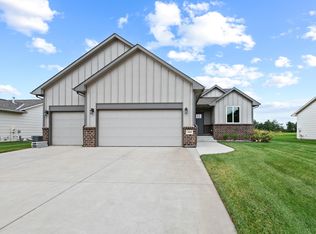
- $430,0005 bd3 ba2.8k sqft8203 W Lang St, Wichita, KS 67205For Sale
 MLS ID #679963, Christy Friesen, RE/MAX Premier. SCKMLS as distributed by MLS GRID
 - $290,0003 bd2 ba1.7k sqft501 Sweetwater Rd, Maize, KS 67101For Sale
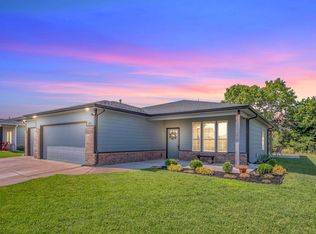 MLS ID #678163, Blair Hamilton, Berkshire Hathaway PenFed Realty. SCKMLS as distributed by MLS GRID
 - $399,9005 bd3 ba2.7k sqft10410 W Graber Cir, Wichita, KS 67215For Sale
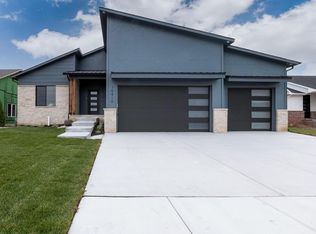 MLS ID #672183, Janelle Cook, J Russell Real Estate. SCKMLS as distributed by MLS GRID
 - $420,0005 bd3 ba2.9k sqft518 N Backwoods Ct, Valley Center, KS 67147For Sale
 MLS ID #678146, Jessica Seiler, Elite Real Estate Experts. SCKMLS as distributed by MLS GRID
