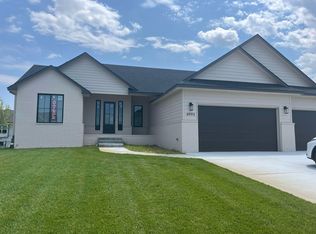
Artistic Home brings this beautiful open floor plan to the Coves. Welcome to a luxurious development in the Maize school district. The living room offers a beautiful tile fireplace with custom built-in shelving, with large windows allowing such great natural light . LVP runs through out the living, dining and kitchen area with a modern cohesive color design that is warm and neutral. Natural wooden beams accent the high tray ceiling in the living room with gorgeous detail . The kitchen features a large island with Quartz counters and custom hood, plenty of cabinets and a nice sized separate pantry adding great storage. The Laundry room is conveniently located near the Master closet and Master Bathroom. The Master is spacious with a nice feature wall and tray ceilings. There is a custom built- in drop zone for organizing and extra storage entering in from the garage. There are 2 other bedrooms located on the main floor as well as a guest bathroom. The L- shaped staircase adds a nice modern hand rail designs that leads to one finished bathroom in the basement. This price includes sod, irrigation and sprinkler system and a landscaping allowance. Builder is offering up to $8,000.00 in incentives to buyers. General taxes and special assessments are estimated due to taxes and specials not fully assessed and spread. There is an additional mailbox fee of $250 that is collected at time of closing on the house.
Active
$457,000
4997 N Emerald Ct, Maize, KS 67101
3beds
1,694sqft
Single Family Onsite Built
Built in 2026
0.25 Acres Lot
$456,300 Zestimate®
$270/sqft
$87/mo HOA
What's special
- 317 days
- 178
- 14
Zillow last checked:
Listing updated:
Listed by:
Julie Schmidt CELL:316-617-6700,
RE/MAX Premier
Source: SCKMLS as distributed by MLS GRID,MLS#: 665673
Facts & features
Interior
Bedrooms & bathrooms
- Bedrooms: 3
- Bathrooms: 2
- Full bathrooms: 2
Primary bedroom
- Description: Carpet
- Level: Main
- Area: 150
- Dimensions: 10x15
Kitchen
- Description: Luxury Vinyl
- Level: Main
- Area: 182
- Dimensions: 13X14
Living room
- Description: Luxury Vinyl
- Level: Main
- Area: 195
- Dimensions: 13X15
Heating
- Forced Air
Cooling
- Central Air, Electric
Appliances
- Included: Dishwasher, Disposal, Microwave, Range
- Laundry: Main Level, Laundry Room
Features
- Ceiling Fan(s), Walk-In Closet(s)
- Basement: Unfinished
- Number of fireplaces: 1
- Fireplace features: One, Living Room, Electric
Interior area
- Total interior livable area: 1,694 sqft
- Finished area above ground: 1,654
- Finished area below ground: 40
Property
Parking
- Total spaces: 3
- Parking features: Attached
- Garage spaces: 3
Features
- Levels: One
- Stories: 1
- Patio & porch: Deck, Covered
- Exterior features: Guttering - ALL, Irrigation Pump, Irrigation Well, Sprinkler System
- Pool features: Community
Lot
- Size: 0.25 Acres
- Features: Cul-De-Sac
Details
- Parcel number: 12345
Construction
Type & style
- Home type: SingleFamily
- Architectural style: Ranch
- Property subtype: Single Family Onsite Built
Materials
- Frame w/Less than 50% Mas
- Foundation: Full, View Out
- Roof: Composition
Condition
- Year built: 2026
Details
- Builder name: Artistic Builders, LLC
Utilities & green energy
- Gas: Natural Gas Available
- Utilities for property: Sewer Available, Natural Gas Available, Public
Community & HOA
Community
- Features: Clubhouse, Fitness Center, Lake, Playground
- Subdivision: THE COVES
HOA
- Has HOA: Yes
- HOA fee: $1,040 annually
Location
- Region: Maize
Financial & listing details
- Price per square foot: $270/sqft
- Annual tax amount: $6,400
- Date on market: 12/5/2025
- Cumulative days on market: 318 days
- Ownership: Builder
- Road surface type: Paved
Estimated market value
$456,300
$433,000 - $479,000
$1,846/mo
Price history
Price history is unavailable.
Public tax history
Tax history is unavailable.
Monthly payment
Est. payment
Payment breakdown
Explore the cost of this home by adjusting the details. Changes won't be saved.Climate risks
Neighborhood: 67101
Nearby schools
Schools provided by the listing agent
- Elementary: Maize USD266
- Middle: Maize
- High: Maize
Source: SCKMLS as distributed by MLS GRID. This data may not be complete. We recommend contacting the local school district to confirm school assignments for this home.
Similar homes
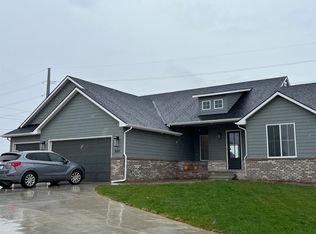
- $467,1823 bd2 ba1.6k sqft8412 W Pebble St, Maize, KS 67101For Sale
 MLS ID #676746, Julie Schmidt, RE/MAX Premier. SCKMLS as distributed by MLS GRID
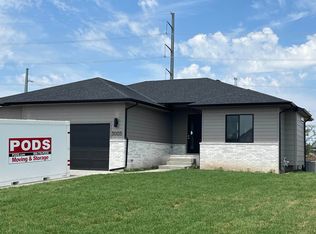
 - $290,0003 bd2 ba1.7k sqft501 Sweetwater Rd, Maize, KS 67101For Sale
 MLS ID #678163, Blair Hamilton, Berkshire Hathaway PenFed Realty. SCKMLS as distributed by MLS GRID
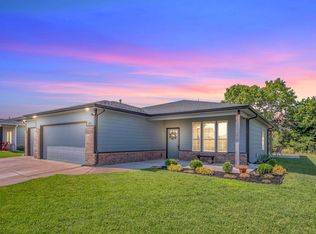
 - $307,5003 bd3 ba1.6k sqft506 S Sweetwater St, Maize, KS 67101For Sale
 MLS ID #676447, Tiffany Voran, Berkshire Hathaway PenFed Realty. SCKMLS as distributed by MLS GRID
 - $369,9005 bd3 ba2.2k sqft10514 W Wilkinson St, Maize, KS 67101For Sale
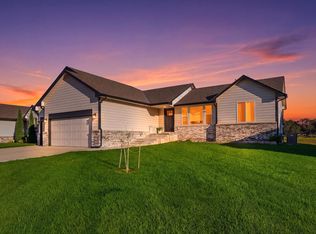 MLS ID #680032, Nancy Statton, Bricktown ICT Realty. SCKMLS as distributed by MLS GRID
