Experience refined living with The Sherwin at Calistoga Estates. Inspired by the grandeur of Castello Di Amorosa, Napa Valley’s iconic castle winery, these patio homes blend elegant design with the warmth of a wine country retreat. This zero-entry 1,928 sq. ft. home offers 3 bedrooms, including a private third bedroom located on the second level, perfect for guests or a serene retreat. With 3 baths, a 2-car garage, and a Survive-A-Storm shelter for 5 occupants, FEMA-compliant for ultimate safety, this home is as practical as it is elegant. The kitchen features Koch ‘Midland’ cabinets, Cambria quartz countertops, Kitchen Aid appliances and a pantry. Cozy up by the fireplace , perfect for enjoying a fireside glass of wine. The front porch welcomes you through a wrought iron front door, Anderson 400 series windows, DaVinci 50-year roof and homeowners can further customize their living spaces with a range of available upgrades. The HOA will handle the irrigation well & sprinkler system. Starting at $518,000+, it’s where style meets functionality. Contact us today to talk through pricing and lot options and upgrades! Don’t miss the chance to be part of this extraordinary community. Reach out now to learn more about the homes at Calistoga Estates and find your perfect match! Buyers can take advantage of exceptional city incentives, including a 75% property tax rebate for FIVE YEARS and $5,000 from the City toward buyer costs, helping reduce both upfront expenses and long-term ownership costs. In addition, the builder is offering a rate buydown equal to 1% of the buyer’s loan amount, providing meaningful savings on your mortgage and increased purchasing power. Plus, ask about the 2025 KitchenAid Rebate Program for additional appliance perks.
Active
Price cut: $25.5K (6/25)
$449,500
6134 Hiebert Dr, Park City, KS 67219
3beds
1,928sqft
Patio Home
Built in 2025
8,712 Square Feet Lot
$447,900 Zestimate®
$233/sqft
$220/mo HOA
What's special
- 290 days |
- 176 |
- 6 |
Zillow last checked:
Listing updated:
Listed by:
Angie Vailas OFF:316-529-3100,
Lange Real Estate
Source: SCKMLS as distributed by MLS GRID,MLS#: 664499
Facts & features
Interior
Bedrooms & bathrooms
- Bedrooms: 3
- Bathrooms: 3
- Full bathrooms: 3
Primary bedroom
- Description: Carpet
- Level: Main
- Area: 198
- Dimensions: 13.2x15
Bedroom
- Description: Carpet
- Level: Main
- Area: 143
- Dimensions: 11x13
Bedroom
- Description: Carpet
- Level: Upper
- Dimensions: 15.10.5x14.7
Kitchen
- Description: Luxury Vinyl
- Level: Main
- Area: 168
- Dimensions: 12x14
Living room
- Description: Luxury Vinyl
- Level: Main
- Area: 343.9
- Dimensions: 19x18.1
Heating
- Forced Air, Natural Gas
Cooling
- Central Air, Electric
Appliances
- Included: Dishwasher, Disposal, Microwave, Range
- Laundry: Main Level, Laundry Room
Features
- Ceiling Fan(s), Walk-In Closet(s)
- Windows: Storm Window(s)
- Basement: None
- Number of fireplaces: 1
- Fireplace features: One, Living Room, Electric
Interior area
- Total interior livable area: 1,928 sqft
- Finished area above ground: 1,928
- Finished area below ground: 0
Property
Parking
- Total spaces: 2
- Parking features: Attached, Garage Door Opener
- Garage spaces: 2
Features
- Levels: Two
- Stories: 2
- Patio & porch: Patio
- Exterior features: Irrigation Well, Sprinkler System, Zero Step Entry
Lot
- Size: 8,712 Square Feet
- Features: Standard
Details
- Parcel number: 30029768
Construction
Type & style
- Home type: SingleFamily
- Architectural style: Ranch
- Property subtype: Patio Home
Materials
- Frame w/More than 50% Mas
- Foundation: None, Slab
- Roof: Slate
Condition
- Year built: 2025
Details
- Builder name: Latitude 37
Utilities & green energy
- Gas: Natural Gas Available
- Utilities for property: Sewer Available, Natural Gas Available, Public
Community & HOA
Community
- Features: Greenbelt, Jogging Path, Lake, Playground
- Subdivision: Park City
HOA
- Has HOA: Yes
- Services included: Maintenance Grounds, Other - See Remarks, Gen. Upkeep for Common Ar
- HOA fee: $2,640 annually
Location
- Region: Park City
Financial & listing details
- Price per square foot: $233/sqft
- Annual tax amount: $3
- Date on market: 11/6/2025
- Cumulative days on market: 288 days
- Ownership: Builder
- Road surface type: Paved
Estimated market value
$447,900
$426,000 - $470,000
$2,120/mo
Price history
Price history is unavailable.
Public tax history
Tax history is unavailable.
Monthly payment
Est. payment
Payment breakdown
Explore the cost of this home by adjusting the details. Changes won't be saved.Climate risks
Neighborhood: 67219
Nearby schools
GreatSchools rating
- 4/10Chisholm Trail Elementary SchoolGrades: PK-5Distance: 0.9 mi
- 2/10Stucky Middle SchoolGrades: 6-8Distance: 2.4 mi
- 1/10Heights High SchoolGrades: 9-12Distance: 1.1 mi
Schools provided by the listing agent
- Elementary: Chisholm Trail
- Middle: Stucky
- High: Heights
Source: SCKMLS as distributed by MLS GRID. This data may not be complete. We recommend contacting the local school district to confirm school assignments for this home.

- $425,0002 bd2 ba1.5k sqft6130 Hiebert Dr, Park CIty, KS 67219For Sale
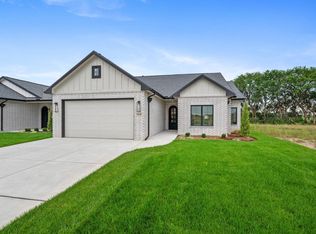
- $252,800-- bd-- ba-- sqft6126 E Heibert Dr, Wichita, KS 67219Off Market
- $--3 bd2 ba1.5k sqft6126 Hiebert Dr, Park City, KS 67219Sold
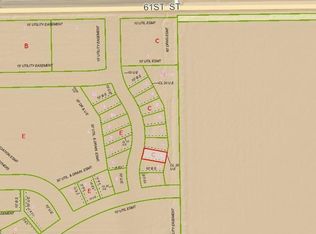
- $37,5006,098 sqft6110 Hiebert Dr, Wichita, KS 67219Lot/Land
- $40,0006,098 sqft6122 Hiebert Dr, Wichita, KS 67219Lot/Land
- $40,0006,969 sqft6040 Hiebert Dr, Wichita, KS 67219Lot/Land
- $40,00010,018 sqft6135 Hiebert Dr, Wichita, KS 67219Lot/Land
- $189,2002 bd1 ba936 sqft2322 E 61st St N, Wichita, KS 67219Off Market
A local agent can set up tours, give advice and negotiate with sellers.
A local lender can help you make sure your offer is ready when you are.
Similar homes
- $425,0002 bd2 ba1.5k sqft6130 Hiebert Dr, Park City, KS 67219For SaleMLS ID #664498, Angie Vailas, Lange Real Estate. SCKMLS as distributed by MLS GRID
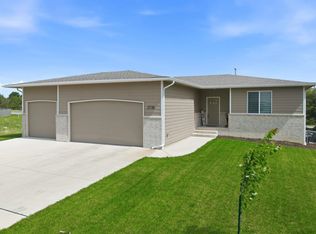
- $369,0004 bd3 ba2.6k sqft2738 E Ironstone St, Wichita, KS 67219For Sale
 MLS ID #676653, Edna Martinez, Real Broker, LLC. SCKMLS as distributed by MLS GRID
 - $467,1823 bd2 ba1.6k sqft8412 W Pebble St, Maize, KS 67101For Sale
 MLS ID #676746, Julie Schmidt, RE/MAX Premier. SCKMLS as distributed by MLS GRID
 - $439,9005 bd3 ba2.8k sqft12753 E 27th Ct N, Wichita, KS 67226For Sale
 MLS ID #675410, Kevin Pham, Berkshire Hathaway PenFed Realty. SCKMLS as distributed by MLS GRID
 - $414,0005 bd3 ba2.6k sqft5754 N Edwards St, Wichita, KS 67204For SaleMLS ID #674689, Alec Davis, J Russell Real Estate. SCKMLS as distributed by MLS GRID
- $457,0003 bd2 ba1.6k sqft4997 N Emerald Ct, Maize, KS 67101For SaleMLS ID #665673, Julie Schmidt, RE/MAX Premier. SCKMLS as distributed by MLS GRID
- $415,0006 bd3 ba2.4k sqft5881 N Saint Paul Ct, Wichita, KS 67204For SaleMLS ID #671806, Alec Davis, J Russell Real Estate. SCKMLS as distributed by MLS GRID
- $435,0004 bd3 ba2k sqft4913 W Calvert St, Wichita, KS 67217For SaleMLS ID #672120, Tammy Schmidt, Elite Real Estate Experts. SCKMLS as distributed by MLS GRID
- $345,0004 bd3 ba2k sqft8649 E Chris St, Wichita, KS 67226For SaleMLS ID #677351, Kelly Kemnitz, Reece Nichols South Central Kansas. SCKMLS as distributed by MLS GRID
- $350,0003 bd3 ba2.6k sqft3249 N Hood Ct, Wichita, KS 67204For SaleMLS ID #672216, Alyssha Dudgeon, Better Homes & Gardens Real Estate Wostal Realty. SCKMLS as distributed by MLS GRID
- $304,9003 bd2 ba1.5k sqft707 E Elmwood St, Valley Center, KS 67147For SaleMLS ID #669470, Dustin Lynam, Heritage 1st Realty. SCKMLS as distributed by MLS GRID
- $469,9902 bd2 ba1.8k sqft2722 W Shearwater, Wichita, KS 67204For SaleMLS ID #655244, Matthew Pommier, PB Realty. SCKMLS as distributed by MLS GRID
- $514,0853 bd2 ba1.7k sqft8499 W Pebble St, Maize, KS 67101For SaleMLS ID #662508, Julie Schmidt, RE/MAX Premier. SCKMLS as distributed by MLS GRID
- $299,9003 bd2 ba1.5k sqft701 E Elmwood St, Valley Center, KS 67147For SaleMLS ID #669467, Dustin Lynam, Heritage 1st Realty. SCKMLS as distributed by MLS GRID
- $268,0004 bd2 ba1.5k sqft211 S Gatewood St, Valley Center, KS 67147For SaleMLS ID #677597, Pam Flesher, At Home Wichita Real Estate. SCKMLS as distributed by MLS GRID
- $480,0004 bd3 ba2.5k sqft13610 E Deerfield Trl, Derby, KS 67037For SaleMLS ID #672104, Jenny Grandfield, Real Broker, LLC. SCKMLS as distributed by MLS GRID
- $315,0003 bd3 ba1.6k sqft506 S Sweetwater St, Maize, KS 67101For SaleMLS ID #676447, Tiffany Voran, Berkshire Hathaway PenFed Realty. SCKMLS as distributed by MLS GRID
- $340,0003 bd2 ba1.4k sqft4426 N Sunny Ct, Wichita, KS 67205For SaleMLS ID #677470, Mindy Wagner, Coldwell Banker Plaza Real Estate. SCKMLS as distributed by MLS GRID
- $484,9902 bd2 ba1.8k sqft2628 N Shearwater St, Wichita, KS 67204For SaleMLS ID #655107, Matthew Pommier, PB Realty. SCKMLS as distributed by MLS GRID
- $304,9003 bd2 ba1.5k sqft507 E Elmwood St, Valley Center, KS 67147For SaleMLS ID #660954, Dustin Lynam, Heritage 1st Realty. SCKMLS as distributed by MLS GRID
