Elevate your lifestyle with The Reidl — a beautifully crafted patio home inspired by Napa Valley’s Castello Di Amorosa. This zero-entry 1,512 sq. ft. home offers 3 bedrooms, 2 baths, and thoughtfully designed living spaces perfect for relaxing or entertaining. Enjoy a designer kitchen featuring Koch ‘Midland’ cabinets, Cambria quartz countertops, KitchenAid appliances, and a spacious pantry. Cozy up by the electric fireplace accent wall for the perfect evening in. Additional features include:2-car garage & FEMA-compliant Survive-A-Storm shelter, optional screened-in patio upgrade, Anderson 400 series windows & wrought iron front door, DaVinci 50-year roof, HOA-managed irrigation well & sprinkler system. Contact us today to schedule your private showing and take advantage of these valuable buyer incentives! Buyers can take advantage of exceptional city incentives, including a 75% property tax rebate for FIVE YEARS and $5,000 from the City toward buyer costs, helping reduce both upfront expenses and long-term ownership costs.
Sold-inner office
Price Unknown
6126 Hiebert Dr, Park City, KS 67219
3beds
1,512sqft
Patio Home
Built in 2025
5,227 Square Feet Lot
$352,000 Zestimate®
$--/sqft
$1,799 Estimated rent
Home value
$352,000
Estimated sales range
Not available
$1,799/mo
Zestimate® history
Owner options
List your home for rent
$1,799/mo
Rent Zestimate®
Find your next renter with Zillow Rental Manager. Plus, with online applications, you can quickly screen prospective tenants – for free.
$1,799/mo
Rent Zestimate®
Refinance and save
$2,640/mo
Est. payment
Refinancing to a lower rate could help reduce your monthly payments and save thousands over the life of the loan.
$2,640/mo
Est. payment
Explore your selling options
Work with a Zillow partner agent
Leverage their expertise and Zillow's premium Showcase listings to get your home seen by more buyers.
Get startedList with your own agent
Get your home in front of millions of buyers by listing it on Zillow.
Learn how to do itSell it yourself
Take full control of how buyers see your home on Zillow by listing For Sale by Owner (FSBO).
List your homeWhat's special
Zillow last checked:
Listing updated:
Listed by:
Angie Vailas OFF:316-529-3100,
Lange Real Estate
Bought with:
Angie Vailas, 00244538
Source: SCKMLS as distributed by MLS GRID,MLS#: 669428
Facts & features
Interior
Bedrooms & bathrooms
- Bedrooms: 3
- Bathrooms: 2
- Full bathrooms: 2
Primary bedroom
- Description: Carpet
- Level: Main
- Area: 161.6
- Dimensions: 10.1x16
Bedroom
- Description: Carpet
- Level: Main
- Area: 136.08
- Dimensions: 12.6 x10.8
Bedroom
- Description: Carpet
- Level: Main
- Area: 150.48
- Dimensions: 11.4x13.2
Kitchen
- Description: Luxury Vinyl
- Level: Main
- Area: 157.2
- Dimensions: 13.10x12
Living room
- Description: Luxury Vinyl
- Level: Main
- Area: 355.24
- Dimensions: 16.6x21.4
Heating
- Forced Air, Natural Gas
Cooling
- Central Air, Electric
Appliances
- Included: Dishwasher, Disposal, Microwave, Range
- Laundry: Main Level, Laundry Room
Features
- Ceiling Fan(s), Walk-In Closet(s)
- Windows: Storm Window(s)
- Basement: None
- Number of fireplaces: 1
- Fireplace features: One, Living Room, Electric, Insert
Interior area
- Total interior livable area: 1,512 sqft
- Finished area above ground: 1,512
- Finished area below ground: 0
Property
Parking
- Total spaces: 2
- Parking features: Attached, Garage Door Opener, Zero Entry
- Garage spaces: 2
Features
- Levels: One
- Stories: 1
- Patio & porch: Patio
- Exterior features: Irrigation Well, Sprinkler System, Zero Step Entry
Lot
- Size: 5,227 Square Feet
- Features: Standard
Details
- Parcel number: 30029770
Construction
Type & style
- Home type: SingleFamily
- Architectural style: Ranch
- Property subtype: Patio Home
Materials
- Frame w/More than 50% Mas
- Foundation: None, Slab
- Roof: Slate
Condition
- Year built: 2025
Details
- Builder name: Latitude 37
Utilities & green energy
- Gas: Natural Gas Available
- Utilities for property: Sewer Available, Natural Gas Available, Public
Community & HOA
Community
- Features: Greenbelt, Jogging Path, Lake, Playground
- Subdivision: PARK CENTRE
HOA
- Has HOA: Yes
- Services included: Maintenance Grounds, Other - See Remarks, Gen. Upkeep for Common Ar
- HOA fee: $2,640 annually
Location
- Region: Park City
Financial & listing details
- Annual tax amount: $3
- Date on market: 3/10/2026
- Cumulative days on market: 14 days
- Ownership: Builder
- Road surface type: Paved
Price history
Price history is unavailable.
Public tax history
Tax history is unavailable.
Neighborhood: 67219
Nearby homes
- $254,800-- bd-- ba-- sqft6126 E Heibert Dr, Wichita, KS 67219Off Market
- $425,0002 bd2 ba1.5k sqft6130 Hiebert Dr, Park CIty, KS 67219For Sale

- $449,5003 bd3 ba1.9k sqft6134 Hiebert Dr, Park City, KS 67219For Sale

- $40,0006,098 sqft6122 Hiebert Dr, Wichita, KS 67219Lot/Land
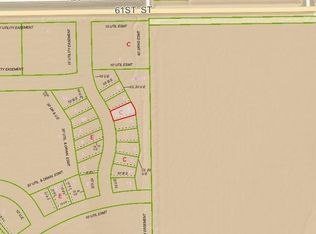
- $37,5006,098 sqft6110 Hiebert Dr, Wichita, KS 67219Lot/Land
- $40,0006,969 sqft6040 Hiebert Dr, Wichita, KS 67219Lot/Land
- $40,0005,662 sqft6118 Hiebert Dr, Wichita, KS 67219Lot/Land
- $40,0005,662 sqft6114 Hiebert Dr, Wichita, KS 67219Lot/Land
Nearby schools
GreatSchools rating
- 4/10Chisholm Trail Elementary SchoolGrades: PK-5Distance: 0.9 mi
- 2/10Stucky Middle SchoolGrades: 6-8Distance: 2.3 mi
- 1/10Heights High SchoolGrades: 9-12Distance: 1.1 mi
Schools provided by the listing agent
- Elementary: Chisholm Trail
- Middle: Stucky
- High: Heights
Source: SCKMLS as distributed by MLS GRID. This data may not be complete. We recommend contacting the local school district to confirm school assignments for this home.
Sell for more on Zillow
Get a Zillow Showcase℠ listing at no additional cost and you could sell for .
$352,000
2% more
+$7,040
With Zillow Showcase(estimated)
$359,040
- Kansas
- Sedgwick County
- Park City
- 67219
- 6126 Hiebert Dr
