Inspired by the timeless beauty of Napa Valley’s Castello Di Amorosa, The Miller is a patio home that focuses on thoughtful design. This zero-entry, single-level home offers 1,553 square feet of open and efficient living space, including two bedrooms, two bathrooms, and a flexible office or den complete with a built-in coffee bar. The spacious living room centers around an electric fireplace, creating a warm and inviting atmosphere. The kitchen is equally impressive, featuring Koch ‘Midland’ cabinetry, Cambria quartz countertops, a full KitchenAid appliance package, and a generous walk-in pantry—perfect for entertaining or everyday convenience. Every detail in The Miller has been selected to deliver both comfort and quality. The home includes a two-car garage equipped with a FEMA-compliant storm shelter, with the option to upgrade to a screened-in patio for added outdoor enjoyment. Premium finishes such as Andersen 400 Series windows, a custom wrought iron front door, and a DaVinci 50-year roof further enhance the home’s durability and aesthetic appeal. Exterior maintenance is simplified with HOA-managed lawn care, irrigation, and sprinkler systems, allowing homeowners to enjoy a lock-and-leave lifestyle with peace of mind. Starting at $425,000, The Miller offers a unique blend of elegance, practicality, and long-term value in one of Park City’s most desirable new communities. Schedule your private showing today to explore the home and take advantage of these limited-time buyer incentives. Buyers can take advantage of exceptional city incentives, including a 75% property tax rebate for FIVE YEARS and $5,000 from the City toward buyer.
Contingent
$425,000
6130 Hiebert Dr, Park City, KS 67219
2beds
1,553sqft
Patio Home
Built in 2025
5,662 Square Feet Lot
$423,500 Zestimate®
$274/sqft
$220/mo HOA
What's special
- 292 days |
- 66 |
- 2 |
Zillow last checked:
Listing updated:
Listed by:
Angie Vailas OFF:316-529-3100,
Lange Real Estate
Source: SCKMLS as distributed by MLS GRID,MLS#: 664498
Facts & features
Interior
Bedrooms & bathrooms
- Bedrooms: 2
- Bathrooms: 2
- Full bathrooms: 2
Primary bedroom
- Description: Carpet
- Level: Main
- Area: 192
- Dimensions: 12x16
Bedroom
- Description: Carpet
- Level: Main
- Area: 110
- Dimensions: 11x10
Bonus room
- Description: Carpet
- Level: Main
- Area: 20.4
- Dimensions: 6.8x3
Kitchen
- Description: Luxury Vinyl
- Level: Main
- Area: 157.2
- Dimensions: 13.10x12
Living room
- Description: Luxury Vinyl
- Level: Main
- Area: 310
- Dimensions: 15.5x20
Heating
- Forced Air, Natural Gas
Cooling
- Central Air, Electric
Appliances
- Included: Dishwasher, Disposal, Microwave, Range
- Laundry: Main Level, Laundry Room
Features
- Ceiling Fan(s), Walk-In Closet(s)
- Windows: Storm Window(s)
- Basement: None
- Number of fireplaces: 1
- Fireplace features: One, Living Room, Electric, Insert
Interior area
- Total interior livable area: 1,553 sqft
- Finished area above ground: 1,553
- Finished area below ground: 0
Video & virtual tour
Property
Parking
- Total spaces: 2
- Parking features: Attached, Garage Door Opener, Zero Entry
- Garage spaces: 2
Features
- Levels: One
- Stories: 1
- Patio & porch: Patio
- Exterior features: Irrigation Well, Sprinkler System, Zero Step Entry
Lot
- Size: 5,662 Square Feet
- Features: Standard
Details
- Parcel number: 30029769
Construction
Type & style
- Home type: SingleFamily
- Architectural style: Ranch
- Property subtype: Patio Home
Materials
- Frame w/More than 50% Mas
- Foundation: None, Slab
- Roof: Slate
Condition
- Year built: 2025
Details
- Builder name: Latitude 37
Utilities & green energy
- Gas: Natural Gas Available
- Utilities for property: Sewer Available, Natural Gas Available, Public
Community & HOA
Community
- Features: Greenbelt, Jogging Path, Lake, Playground
- Subdivision: PARK CENTRE
HOA
- Has HOA: Yes
- Services included: Maintenance Grounds, Other - See Remarks, Gen. Upkeep for Common Ar
- HOA fee: $2,640 annually
Location
- Region: Park City
Financial & listing details
- Price per square foot: $274/sqft
- Annual tax amount: $3
- Date on market: 11/6/2025
- Cumulative days on market: 293 days
- Ownership: Builder
- Road surface type: Paved
Estimated market value
$423,500
$402,000 - $445,000
$1,789/mo
Price history
Price history is unavailable.
Public tax history
Tax history is unavailable.
Monthly payment
Est. payment
Payment breakdown
Explore the cost of this home by adjusting the details. Changes won't be saved.Climate risks
Neighborhood: 67219
Nearby schools
GreatSchools rating
- 4/10Chisholm Trail Elementary SchoolGrades: PK-5Distance: 0.9 mi
- 2/10Stucky Middle SchoolGrades: 6-8Distance: 2.3 mi
- 1/10Heights High SchoolGrades: 9-12Distance: 1.1 mi
Schools provided by the listing agent
- Elementary: Chisholm Trail
- Middle: Stucky
- High: Heights
Source: SCKMLS as distributed by MLS GRID. This data may not be complete. We recommend contacting the local school district to confirm school assignments for this home.
- $254,800-- bd-- ba-- sqft6126 E Heibert Dr, Wichita, KS 67219Off Market
- $--3 bd2 ba1.5k sqft6126 Hiebert Dr, Park City, KS 67219Sold
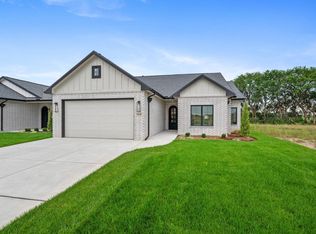
- $449,5003 bd3 ba1.9k sqft6134 Hiebert Dr, Park City, KS 67219For Sale

- $40,0006,098 sqft6122 Hiebert Dr, Wichita, KS 67219Lot/Land
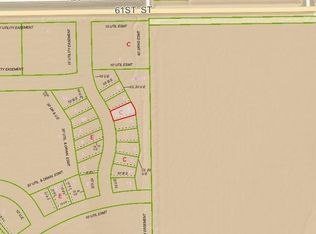
- $37,5006,098 sqft6110 Hiebert Dr, Wichita, KS 67219Lot/Land
- $40,0006,969 sqft6040 Hiebert Dr, Wichita, KS 67219Lot/Land
- $40,0005,662 sqft6118 Hiebert Dr, Wichita, KS 67219Lot/Land
- $40,00010,018 sqft6135 Hiebert Dr, Wichita, KS 67219Lot/Land
A local agent can set up tours, give advice and negotiate with sellers.
A local lender can help you make sure your offer is ready when you are.
Similar homes
- $449,5003 bd3 ba1.9k sqft6134 Hiebert Dr, Park City, KS 67219For SaleMLS ID #664499, Angie Vailas, Lange Real Estate. SCKMLS as distributed by MLS GRID
- $409,9002 bd2 ba1.7k sqft3632 N Lakeway Ct, Wichita, KS 67205For Sale
 MLS ID #672191, Michelle Habluetzel, Berkshire Hathaway PenFed Realty. SCKMLS as distributed by MLS GRID
 - $460,0002 bd2 ba2.2k sqft3706 N Bedford St, Wichita, KS 67226For Sale
 MLS ID #673911, Debby Purvis, Berkshire Hathaway PenFed Realty. SCKMLS as distributed by MLS GRID
 - $467,1823 bd2 ba1.6k sqft8412 W Pebble St, Maize, KS 67101For Sale
 MLS ID #676746, Julie Schmidt, RE/MAX Premier. SCKMLS as distributed by MLS GRID
 - $399,0002 bd2 ba1.8k sqft13713 W Verona St, Wichita, KS 67235For SaleMLS ID #677284, Christine Ketzner, New Door Real Estate. SCKMLS as distributed by MLS GRID
- $345,0004 bd3 ba2k sqft8649 E Chris St, Wichita, KS 67226For SaleMLS ID #677351, Kelly Kemnitz, Reece Nichols South Central Kansas. SCKMLS as distributed by MLS GRID
- $438,5002 bd2 ba1.7k sqft13119 W Naples St, Wichita, KS 67235For SaleMLS ID #673383, Cathie Barnard, RE/MAX Premier. SCKMLS as distributed by MLS GRID
- $469,9902 bd2 ba1.8k sqft2722 W Shearwater, Wichita, KS 67204For SaleMLS ID #655244, Matthew Pommier, PB Realty. SCKMLS as distributed by MLS GRID
- $457,0003 bd2 ba1.6k sqft4997 N Emerald Ct, Maize, KS 67101For SaleMLS ID #665673, Julie Schmidt, RE/MAX Premier. SCKMLS as distributed by MLS GRID
- $304,9003 bd2 ba1.5k sqft707 E Elmwood St, Valley Center, KS 67147For SaleMLS ID #669470, Dustin Lynam, Heritage 1st Realty. SCKMLS as distributed by MLS GRID
- $339,9502 bd2 ba1.2k sqft5161 N Colonial Ave, Wichita, KS 67226For SaleMLS ID #649868, Andrew Reese, Banister Real Estate LLC. SCKMLS as distributed by MLS GRID
- $268,0004 bd2 ba1.5k sqft211 S Gatewood St, Valley Center, KS 67147For SaleMLS ID #677597, Pam Flesher, At Home Wichita Real Estate. SCKMLS as distributed by MLS GRID
- $278,9903 bd2 ba1.5k sqft4909 N Spruce St, Wichita, KS 67216For SaleMLS ID #672184, Nathan Tackett, Berkshire Hathaway PenFed Realty. SCKMLS as distributed by MLS GRID
- $435,0004 bd3 ba2k sqft4913 W Calvert St, Wichita, KS 67217For SaleMLS ID #672120, Tammy Schmidt, Elite Real Estate Experts. SCKMLS as distributed by MLS GRID
- $425,0002 bd2 ba1.5k sqft844 N Speyside Cir, Andover, KS 67002For SaleMLS ID #647826, Denise Gray, Berkshire Hathaway PenFed Realty. SCKMLS as distributed by MLS GRID
- $299,9003 bd2 ba1.5k sqft701 E Elmwood St, Valley Center, KS 67147For SaleMLS ID #669467, Dustin Lynam, Heritage 1st Realty. SCKMLS as distributed by MLS GRID
- $484,9902 bd2 ba1.8k sqft2628 N Shearwater St, Wichita, KS 67204For SaleMLS ID #655107, Matthew Pommier, PB Realty. SCKMLS as distributed by MLS GRID
- $340,0003 bd2 ba1.4k sqft4426 N Sunny Ct, Wichita, KS 67205For SaleMLS ID #677470, Mindy Wagner, Coldwell Banker Plaza Real Estate. SCKMLS as distributed by MLS GRID
- $304,9003 bd2 ba1.5k sqft507 E Elmwood St, Valley Center, KS 67147For SaleMLS ID #660954, Dustin Lynam, Heritage 1st Realty. SCKMLS as distributed by MLS GRID
- $345,0004 bd3 ba1.7k sqft731 N Wakefield Ave, Valley Center, KS 67147For SaleMLS ID #675146, Edna Martinez, Real Broker, LLC. SCKMLS as distributed by MLS GRID
