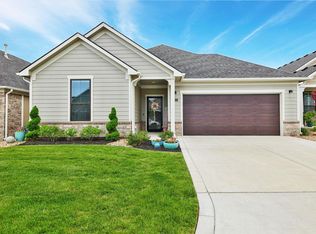
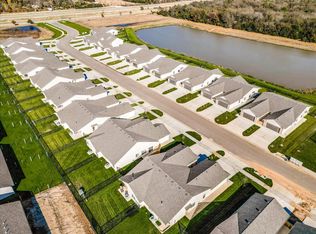
Custom-Built Patio Home with Exceptional Upgrades! This beautifully designed 2-bedroom, 2-bath home offers quality craftsmanship and thoughtful details throughout. Built with numerous upgrades, the open floor plan features spacious living areas, a well-appointed kitchen, and a generous primary suite. Primary bath has a gorgeous walk-in shower double sinks. Enjoy the impressive 14' x 25' screened porch, perfect for relaxing or entertaining. The professionally landscaped yard adds charm and curb appeal, while the 2-car garage provides ample storage. Neighbor amenities include club house, pool, lake/pond, exercise facility. Low-maintenance living in a peaceful setting—this home is a must-see!
Active
Price cut: $13.5K (9/7)
$425,000
13119 W Naples St, Wichita, KS 67235
2beds
1,766sqft
Patio Home
Built in 2020
7,405 Square Feet Lot
$421,600 Zestimate®
$241/sqft
$225/mo HOA
What's special
- 139 days
- 253
- 9
Zillow last checked:
Listing updated:
Listed by:
Cathie Barnard Cell:316-250-8525,
RE/MAX Premier,
Delia Ramirez 316-258-1425,
RE/MAX Premier
Source: SCKMLS as distributed by MLS GRID,MLS#: 673383
Facts & features
Interior
Bedrooms & bathrooms
- Bedrooms: 2
- Bathrooms: 2
- Full bathrooms: 2
Primary bedroom
- Description: Luxury Vinyl
- Level: Main
- Area: 360
- Dimensions: 24x15
Bedroom
- Description: Luxury Vinyl
- Level: Main
- Area: 169
- Dimensions: 13x13
Dining room
- Description: Luxury Vinyl
- Level: Main
- Area: 100
- Dimensions: 10x10
Kitchen
- Description: Luxury Vinyl
- Level: Main
- Area: 168
- Dimensions: 14x12
Living room
- Description: Luxury Vinyl
- Level: Main
- Area: 210
- Dimensions: 15x14
Heating
- Forced Air, Natural Gas
Cooling
- Central Air, Electric
Appliances
- Included: Dishwasher, Disposal, Microwave, Range, Humidifier
- Laundry: Main Level, Laundry Room, Sink
Features
- Ceiling Fan(s), Walk-In Closet(s)
- Windows: Storm Window(s)
- Basement: None
- Number of fireplaces: 1
- Fireplace features: One, Decorative
Interior area
- Total interior livable area: 1,766 sqft
- Finished area above ground: 1,766
- Finished area below ground: 0
Video & virtual tour
Property
Parking
- Total spaces: 2
- Parking features: Attached, Garage Door Opener
- Garage spaces: 2
Features
- Levels: One
- Stories: 1
- Patio & porch: Patio, Covered, Screened
- Exterior features: Guttering - ALL, Sprinkler System
- Pool features: Community
Lot
- Size: 7,405 Square Feet
- Features: Standard
Details
- Parcel number: 0871472503101071.00
Construction
Type & style
- Home type: SingleFamily
- Architectural style: Traditional
- Property subtype: Patio Home
Materials
- Frame w/Less than 50% Mas
- Foundation: None, Slab
- Roof: Composition
Condition
- Year built: 2020
Utilities & green energy
- Gas: Natural Gas Available
- Utilities for property: Sewer Available, Natural Gas Available, Public
Community & HOA
Community
- Features: Clubhouse, Fitness Center, Add’l Dues May Apply
- Security: Smoke Detector(s)
- Subdivision: AUBURN LAKES
HOA
- Has HOA: Yes
- Services included: Maintenance Structure, Recreation Facility, Snow Removal, Trash, Gen. Upkeep for Common Ar
- HOA fee: $2,700 annually
Location
- Region: Wichita
Financial & listing details
- Price per square foot: $241/sqft
- Tax assessed value: $441,700
- Annual tax amount: $5,736
- Date on market: 5/21/2026
- Cumulative days on market: 333 days
- Ownership: Individual
- Road surface type: Paved
Estimated market value
$421,600
$401,000 - $443,000
$1,863/mo
Price history
Price history is unavailable.
Public tax history
| Year | Property taxes | Tax assessment |
|---|---|---|
| 2025 | $7,936 +8.3% | $50,796 +12.8% |
| 2024 | $7,327 +4.8% | $45,046 +9% |
| 2023 | $6,990 -0.3% | $41,331 |
| 2022 | $7,013 +1317.1% | -- |
| 2021 | $495 | -- |
| 2020 | -- | $3 |
| 2019 | -- | $3 |
Find assessor info on the county website
Monthly payment
Est. payment
Payment breakdown
Explore the cost of this home by adjusting the details. Changes won't be saved.Climate risks
Neighborhood: 67235
Nearby schools
Schools provided by the listing agent
- Elementary: Apollo
- Middle: Eisenhower
- High: Dwight D. Eisenhower
Source: SCKMLS as distributed by MLS GRID. This data may not be complete. We recommend contacting the local school district to confirm school assignments for this home.
Similar homes
- $510,0002 bd2 ba2k sqft1421 S Monument St, Wichita, KS 67235For Sale
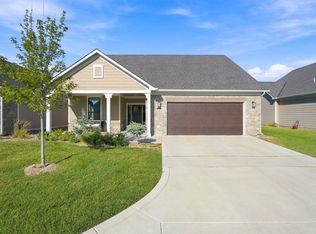 MLS ID #679067, Stephanie Carlson, Berkshire Hathaway PenFed Realty. SCKMLS as distributed by MLS GRID
 - $475,0003 bd3 ba2.5k sqft1212 S Nineiron St, Wichita, KS 67235For Sale
 MLS ID #679176, Rachel Lange-Mills, Lange Real Estate. SCKMLS as distributed by MLS GRID
 - $369,9002 bd2 ba1.4k sqft744 N Thornton Ct, Wichita, KS 67235For Sale
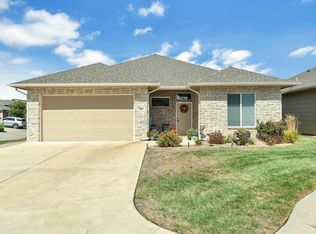 MLS ID #679355, Robbin Deel, RE/MAX Premier. SCKMLS as distributed by MLS GRID
 - $385,9003 bd2 ba1.8k sqft13414 W Jewell Ct, Wichita, KS 67235For Sale
 MLS ID #671746, Marcy Prilliman, Golden, Inc.. SCKMLS as distributed by MLS GRID
