This is a rare find! Four-year-old patio home with the specials paid off by the Seller. This gorgeous 2-bedroom, 2 bath, patio home is tucked within a quiet cul-de-sac. This thoughtfully designed home offers a perfect balance of comfort, style, and low maintenance living. The open-concept layout showcases a spacious kitchen, dining, and living area, centered around a large quartz island with bar seating. Vaulted ceilings and large windows allowing for abundant natural light. A walk-in pantry with dedicated appliance outlets adds both convenience and a polished touch. The primary suites serves as a relaxing retreat, featuring a spa-inspired bathroom with a zero-entry walk-in shower, double sinks, and a spacious safe room that functions as a primary closet. The second bedroom is generously sized and easy access to the second bath, creating an inviting and private space for guests and everyday living. Additional highlights include a large laundry room and a private office. Designed for ease and accessibility the zero -entry layout extends to the covered, screened-in patio perfect for unwinding or entertaining. Enjoy a serene community atmosphere with access toa neighborhood clubhouse, swimming pool, and stocked fishing lake. Take advantage of this rare opportunity with NO SPECIALS and LOW HOA dues!
Active
$369,900
744 N Thornton Ct, Wichita, KS 67235
2beds
1,445sqft
Patio Home
Built in 2022
6,534 Square Feet Lot
$365,200 Zestimate®
$256/sqft
$180/mo HOA
What's special
- 18 days
- 245
- 22
Zillow last checked:
Listing updated:
Listed by:
Robbin Deel CELL:316-648-8494,
RE/MAX Premier
Source: SCKMLS as distributed by MLS GRID,MLS#: 679355
Facts & features
Interior
Bedrooms & bathrooms
- Bedrooms: 2
- Bathrooms: 2
- Full bathrooms: 2
Primary bedroom
- Description: Carpet
- Level: Main
- Area: 221
- Dimensions: 13x17
Bedroom
- Description: Wood Laminate
- Level: Main
- Area: 182
- Dimensions: 13x14
Other
- Description: Carpet
- Level: Main
- Area: 56
- Dimensions: 7x8
Dining room
- Description: Wood Laminate
- Level: Main
- Area: 117
- Dimensions: 9x13
Foyer
- Description: Wood Laminate
- Level: Main
- Area: 32
- Dimensions: 4x8
Kitchen
- Description: Wood Laminate
- Level: Main
- Area: 136
- Dimensions: 8x17
Living room
- Description: Wood Laminate
- Level: Main
- Area: 196
- Dimensions: 14x14
Office
- Description: Wood Laminate
- Level: Main
- Area: 40
- Dimensions: 5x8
Heating
- Forced Air, Natural Gas
Cooling
- Central Air, Electric
Appliances
- Included: Dishwasher, Disposal, Microwave
- Laundry: Main Level, Laundry Room
Features
- Ceiling Fan(s), Walk-In Closet(s), Vaulted Ceiling(s)
- Flooring: Laminate
- Doors: Storm Door(s)
- Windows: Window Coverings-All, Storm Window(s)
- Basement: None
- Number of fireplaces: 1
- Fireplace features: One, Kitchen, Electric
Interior area
- Total interior livable area: 1,445 sqft
- Finished area above ground: 1,445
- Finished area below ground: 0
Property
Parking
- Total spaces: 2
- Parking features: Attached, Garage Door Opener, Oversized
- Garage spaces: 2
Features
- Levels: One
- Stories: 1
- Patio & porch: Covered, Screened
- Exterior features: Guttering - ALL, Irrigation Pump, Irrigation Well, Sprinkler System, Zero Step Entry
- Pool features: Community
- Fencing: Wrought Iron
Lot
- Size: 6,534 Square Feet
- Features: Cul-De-Sac
Details
- Additional structures: Storm Shelter
- Parcel number: 201087146130307.00
Construction
Type & style
- Home type: SingleFamily
- Architectural style: Traditional
- Property subtype: Patio Home
Materials
- Frame w/Less than 50% Mas
- Foundation: None
- Roof: Composition
Condition
- Year built: 2022
Utilities & green energy
- Gas: Natural Gas Available
- Utilities for property: Sewer Available, Natural Gas Available, Public
Community & HOA
Community
- Features: Clubhouse, Greenbelt, Lake
- Security: Smoke Detector(s)
- Subdivision: CASTLEGATE
HOA
- Has HOA: Yes
- Services included: Maintenance Structure, Maintenance Grounds, Recreation Facility, Snow Removal, Gen. Upkeep for Common Ar
- HOA fee: $2,160 annually
Location
- Region: Wichita
Financial & listing details
- Price per square foot: $256/sqft
- Tax assessed value: $336,500
- Annual tax amount: $4,329
- Date on market: 9/18/2026
- Cumulative days on market: 172 days
- Ownership: Individual
- Road surface type: Paved
Estimated market value
$365,200
$347,000 - $383,000
$1,672/mo
Price history
Price history is unavailable.
Public tax history
| Year | Property taxes | Tax assessment |
|---|---|---|
| 2025 | $4,333 +5.9% | $38,698 +6.9% |
| 2024 | $4,091 -4.2% | $36,209 +62.1% |
| 2023 | $4,269 +93.6% | $22,332 |
| 2022 | $2,205 +45.3% | -- |
| 2021 | $1,517 | -- |
| 2020 | -- | $4,092 |
| 2019 | -- | $4,092 +2523.1% |
| 2018 | -- | $156 |
| 2017 | -- | -- |
| 2016 | -- | -- |
| 2015 | -- | -- |
Find assessor info on the county website
Monthly payment
Est. payment
Payment breakdown
Explore the cost of this home by adjusting the details. Changes won't be saved.Climate risks
Neighborhood: 67235
Nearby schools
Schools provided by the listing agent
- Elementary: Apollo
- Middle: Dwight D. Eisenhower
- High: Dwight D. Eisenhower
Source: SCKMLS as distributed by MLS GRID. This data may not be complete. We recommend contacting the local school district to confirm school assignments for this home.
Similar homes
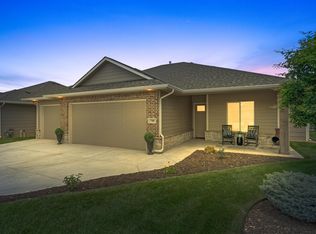
- $340,0003 bd2 ba1.4k sqft701 N Wheatland Pl, Wichita, KS 67235For Sale
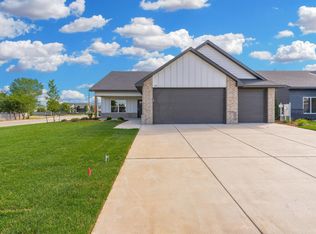 MLS ID #678448, Karen Hampton, RE/MAX Premier. SCKMLS as distributed by MLS GRID
 - $369,9003 bd3 ba1.8k sqft734 N Rainbow Lake Ct, Wichita, KS 67235For Sale
 MLS ID #671483, Karen Hampton, RE/MAX Premier. SCKMLS as distributed by MLS GRID
 - $489,0003 bd2 ba1.8k sqft842 N Thornton St, Wichita, KS 67235For Sale
 MLS ID #680028, Christine Ketzner, New Door Real Estate. SCKMLS as distributed by MLS GRID
 - $425,0002 bd2 ba1.7k sqft13119 W Naples St, Wichita, KS 67235For Sale
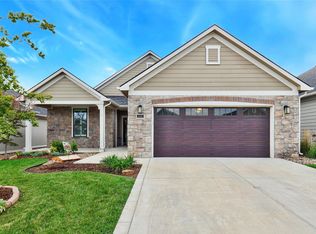 MLS ID #673383, Cathie Barnard, RE/MAX Premier. SCKMLS as distributed by MLS GRID
