Welcome to this beautifully designed 3-bedroom, 2-bath patio home located in a sought-after Castlegate Development with top-notch amenities and a front door view of the lake! Step inside to find a bright, open floor plan featuring a spacious kitchen with a walk-in pantry, perfect for cooking and entertaining. The oversized 3-car garage offers extra space for storage or a workshop. The walk-in pantry doubles as the concrete safe room for peace of mind. Enjoy the ease of one level living with generous living space in the living room, dining room and kitchen plus 3 bedrooms to boot! Landscaping, sprinkling system, covered and screened patio and window coverings installed and included! The perks of Castlegate include a clubhouse, saltwater pool, and a fully stocked fishing lake— ideal for relaxing weekends or entertaining guests. This home offers comfort, convenience, and community all in one! The Castlegate community is quite active with holiday gatherings and weekly game night. Come be part of the fun!
Active
Price cut: $5K (9/29)
$484,000
841 N Firefly St, Wichita, KS 67235
3beds
1,828sqft
Patio Home
Built in 2026
8,712 Square Feet Lot
$483,000 Zestimate®
$265/sqft
$180/mo HOA
What's special
- 55 days
- 358
- 24
Zillow last checked:
Listing updated:
Listed by:
Christine Ketzner 316-619-5709,
New Door Real Estate
Source: SCKMLS as distributed by MLS GRID,MLS#: 677266
Facts & features
Interior
Bedrooms & bathrooms
- Bedrooms: 3
- Bathrooms: 2
- Full bathrooms: 2
Primary bedroom
- Description: Carpet
- Level: Main
- Area: 189.11
- Dimensions: 15'4'' x 12'4''
Bedroom
- Description: Carpet
- Level: Main
- Area: 138.67
- Dimensions: 13' x 10'8''
Bedroom
- Description: Carpet
- Level: Main
- Area: 139.33
- Dimensions: 12'8'' x 11'
Other
- Description: Luxury Vinyl
- Level: Main
- Area: 39.67
- Dimensions: 4'8'' x 8'6''
Dining room
- Description: Luxury Vinyl
- Level: Main
- Area: 163.56
- Dimensions: 10'8'' x 15'4''
Foyer
- Description: Luxury Vinyl
- Level: Main
- Area: 48.33
- Dimensions: 5 x 9'8''
Other
- Description: Concrete
- Level: Main
- Area: 444.5
- Dimensions: 21' x 21'2''
Other
- Description: Concrete
- Level: Main
- Area: 175.67
- Dimensions: 11'4' x 15'6''
Kitchen
- Description: Luxury Vinyl
- Level: Main
- Area: 212.11
- Dimensions: 13'10'' x 15'4''
Laundry
- Description: Luxury Vinyl
- Level: Main
- Area: 44.72
- Dimensions: 7'8'' x 5'10''
Living room
- Description: Luxury Vinyl
- Level: Main
- Area: 348
- Dimensions: 19'4'' x 18'
Heating
- Forced Air, Natural Gas
Cooling
- Central Air, Electric
Appliances
- Included: Dishwasher, Disposal, Microwave, Range, Humidifier
- Laundry: Main Level, 220 equipment
Features
- Ceiling Fan(s), Walk-In Closet(s)
- Flooring: Laminate
- Windows: Window Coverings-All, Storm Window(s)
- Basement: None
- Number of fireplaces: 1
- Fireplace features: One, Living Room, Electric, Glass Doors
Interior area
- Total interior livable area: 1,828 sqft
- Finished area above ground: 1,828
- Finished area below ground: 0
Property
Parking
- Total spaces: 3
- Parking features: Attached, Garage Door Opener, Oversized, Zero Entry, Handicap Access
- Garage spaces: 3
Accessibility
- Accessibility features: Handicap Accessible Interior
Features
- Levels: One
- Stories: 1
- Patio & porch: Patio, Covered, Screened
- Exterior features: Guttering - ALL, Irrigation Pump, Irrigation Well, Sprinkler System, Zero Step Entry
- Pool features: Community
Lot
- Size: 8,712 Square Feet
- Features: Standard
Details
- Additional structures: Storm Shelter
- Parcel number: 201730871461304305018.01
Construction
Type & style
- Home type: SingleFamily
- Architectural style: Ranch
- Property subtype: Patio Home
Materials
- Frame w/Less than 50% Mas
- Foundation: None
- Roof: Composition
Condition
- Year built: 2026
Details
- Builder name: Jim Gearhart Homes, LLC
Utilities & green energy
- Gas: Natural Gas Available
- Utilities for property: Sewer Available, Natural Gas Available, Public
Community & HOA
Community
- Features: Clubhouse, Lake, Add’l Dues May Apply
- Security: Security System, Smoke Detector(s)
- Subdivision: CASTLEGATE
HOA
- Has HOA: Yes
- Services included: Maintenance Grounds, Recreation Facility, Snow Removal, Gen. Upkeep for Common Ar
- HOA fee: $2,160 annually
Location
- Region: Wichita
Financial & listing details
- Price per square foot: $265/sqft
- Annual tax amount: $6,923
- Date on market: 8/9/2026
- Cumulative days on market: 55 days
- Ownership: Builder
- Road surface type: Paved
Estimated market value
$483,000
$459,000 - $507,000
$2,025/mo
Price history
Price history is unavailable.
Public tax history
Tax history is unavailable.
Monthly payment
Est. payment
Payment breakdown
Explore the cost of this home by adjusting the details. Changes won't be saved.Climate risks
Neighborhood: 67235
Nearby schools
Schools provided by the listing agent
- Elementary: Apollo
- Middle: Eisenhower
- High: Dwight D. Eisenhower
Source: SCKMLS as distributed by MLS GRID. This data may not be complete. We recommend contacting the local school district to confirm school assignments for this home.
Similar homes
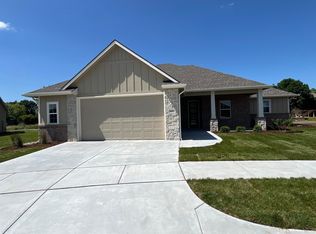
- $489,0003 bd2 ba1.8k sqft842 N Thornton St, Wichita, KS 67235For Sale
 MLS ID #680028, Christine Ketzner, New Door Real Estate. SCKMLS as distributed by MLS GRID
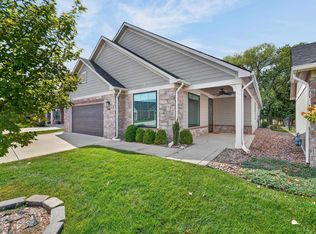
 - $475,0003 bd3 ba2.5k sqft1212 S Nineiron St, Wichita, KS 67235For Sale
 MLS ID #679176, Rachel Lange-Mills, Lange Real Estate. SCKMLS as distributed by MLS GRID
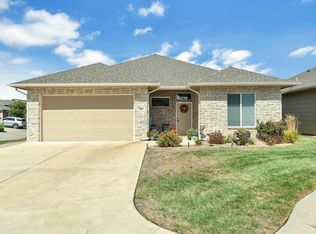
 - $529,0003 bd2 ba2.6k sqft1219 S Forestview St, Wichita, KS 67235For Sale
 MLS ID #679087, Jenny Grandfield, Real Broker, LLC. SCKMLS as distributed by MLS GRID
 - $369,9002 bd2 ba1.4k sqft744 N Thornton Ct, Wichita, KS 67235For Sale
 MLS ID #679355, Robbin Deel, RE/MAX Premier. SCKMLS as distributed by MLS GRID
