Welcome to 844 N Speyside Circle, a beautifully appointed 2-bedroom, 2-bath luxury home by Paul Gray Homes, located in the highly sought-after Speyside at Terradyne Estates. Thoughtfully designed with quartz countertops throughout, a spacious walk-in pantry, and abundant natural light from skylights and expansive windows, this residence offers elegant functionality at every turn. The open-concept living space features a cozy gas fireplace, while the covered patio invites you to relax and enjoy the professionally landscaped surroundings. As part of the prestigious Terradyne Estates community, residents enjoy access to upscale amenities including a resort-style swimming pool, pickleball and tennis courts, spa, and a modern fitness center. Experience the effortless sophistication and quality craftsmanship that define Paul Gray luxury homes—schedule your private tour today!
Active
$425,000
844 N Speyside Cir, Andover, KS 67002
2beds
1,537sqft
:
Get pre-qualified$3,163/mo
Patio Home
Built in 2024
0.26 Acres Lot
$-- Zestimate®
$277/sqft
$250/mo HOA
What's special
- 608 days |
- 218 |
- 11 |
Zillow last checked:
Listing updated:
Listed by:
Denise Gray CELL:316-990-7024,
Berkshire Hathaway PenFed Realty
Source: SCKMLS as distributed by MLS GRID,MLS#: 647826
Facts & features
Interior
Bedrooms & bathrooms
- Bedrooms: 2
- Bathrooms: 2
- Full bathrooms: 2
Primary bedroom
- Description: Carpet
- Level: Main
- Area: 214.11
- Dimensions: 13' 8" x 15' 8"
Bedroom
- Description: Carpet
- Level: Main
- Area: 124.69
- Dimensions: 11' 1" x 11' 3"
Dining room
- Description: Luxury Vinyl
- Level: Main
- Area: 146.53
- Dimensions: 17' 7" x 8' 4"
Kitchen
- Description: Luxury Vinyl
- Level: Main
- Area: 268.15
- Dimensions: 17' 7" x 15' 3"
Living room
- Description: Luxury Vinyl
- Level: Main
- Area: 213.13
- Dimensions: 13' 9" x 15' 6"
Heating
- Forced Air
Cooling
- Central Air
Appliances
- Included: Dishwasher, Disposal, Microwave, Range, Humidifier
- Laundry: Main Level
Features
- Ceiling Fan(s), Walk-In Closet(s)
- Windows: Skylight(s)
- Basement: None
- Number of fireplaces: 1
- Fireplace features: One
Interior area
- Total interior livable area: 1,537 sqft
- Finished area above ground: 1,537
- Finished area below ground: 0
Property
Parking
- Total spaces: 2
- Parking features: Attached
- Garage spaces: 2
Features
- Levels: One
- Stories: 1
- Patio & porch: Patio
- Exterior features: Guttering - ALL, Sprinkler System, Zero Step Entry
- Pool features: Community
Lot
- Size: 0.26 Acres
- Features: Cul-De-Sac, On Golf Course, Irregular Lot
Details
- Additional structures: Storm Shelter
- Parcel number: 0083041800002141.000
Construction
Type & style
- Home type: SingleFamily
- Architectural style: Ranch
- Property subtype: Patio Home
Materials
- Frame w/Less than 50% Mas
- Foundation: None, Slab
- Roof: Composition
Condition
- Year built: 2024
Details
- Builder name: Paul Gray Homes LLC
Utilities & green energy
- Gas: Natural Gas Available
- Utilities for property: Sewer Available, Natural Gas Available, Public
Community & HOA
Community
- Features: Clubhouse, Golf, Add’l Dues May Apply
- Subdivision: TERRADYNE
HOA
- Has HOA: Yes
- Services included: Maintenance Grounds, Recreation Facility, Trash, Gen. Upkeep for Common Ar
- HOA fee: $3,000 annually
Location
- Region: Andover
Financial & listing details
- Price per square foot: $277/sqft
- Tax assessed value: $438,400
- Annual tax amount: $7,523
- Date on market: 11/23/2024
- Cumulative days on market: 609 days
- Ownership: Corporate non-REO
- Road surface type: Paved
Estimated market value
Not available
Estimated sales range
Not available
$2,170/mo
Price history
Price history is unavailable.
Public tax history
| Year | Property taxes | Tax assessment |
|---|---|---|
| 2025 | $7,524 +774.5% | $50,416 +801.4% |
| 2024 | $860 +136.3% | $5,593 +134.9% |
| 2023 | $364 | $2,381 |
Find assessor info on the county website
Monthly payment
Est. payment
Payment breakdown
Explore the cost of this home by adjusting the details. Changes won't be saved.Climate risks
Neighborhood: 67002
Nearby schools
GreatSchools rating
- 6/10Cottonwood Elementary SchoolGrades: K-5Distance: 1.5 mi
- 9/10Andover Middle SchoolGrades: 6-8Distance: 1.4 mi
- 9/10Andover High SchoolGrades: 9-12Distance: 1.5 mi
Schools provided by the listing agent
- Elementary: Cottonwood
- Middle: Andover
- High: Andover
Source: SCKMLS as distributed by MLS GRID. This data may not be complete. We recommend contacting the local school district to confirm school assignments for this home.
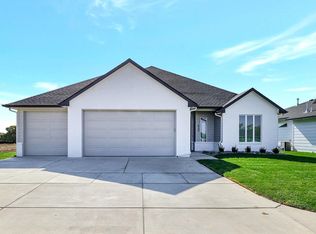
- $--2 bd3 ba1.8k sqft838 N Speyside Cir, Andover, KS 67002Sold
- $--3 bd4 ba3.1k sqft850 N Speyside Cir, Andover, KS 67002Sold
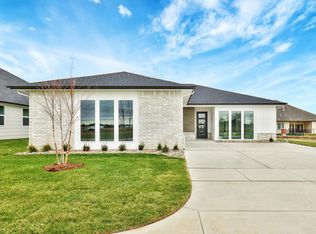
- $--2 bd3 ba1.5k sqft832 N Speyside Cir, Andover, KS 67002Sold
- $413,9003 bd3 ba2.4k sqft818 McCloud Cir UNIT 110, Andover, KS 67002Off Market

- $--3 bd3 ba2.5k sqft818 N McCloud Cir UNIT 110, Andover, KS 67002Sold
- $--4 bd3 ba3.1k sqft856 N Speyside Cir, Andover, KS 67002Sold
- $373,0003 bd3 ba2k sqft818 McCloud Cir UNIT 109, Andover, KS 67002Off Market
- $390,0003 bd3 ba2.1k sqft818 N McCloud Cir UNIT 109, Andover, KS 67002For Sale
A local agent can set up tours, give advice and negotiate with sellers.
A local lender can help you make sure your offer is ready when you are.
Similar homes
- $469,0002 bd2 ba2k sqft136 S Legacy Way, Andover, KS 67002For Sale
 MLS ID #675990, John Orr, PB Realty. SCKMLS as distributed by MLS GRID
 - $390,0003 bd3 ba2.1k sqft818 N McCloud Cir Unit 109, Andover, KS 67002For Sale
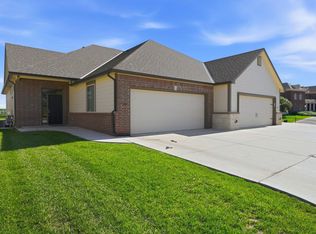 MLS ID #674618, Joel Dolloff, At Home Wichita Real Estate. SCKMLS as distributed by MLS GRID
 - $429,9902 bd2 ba1.8k sqft328 W Pepper Tree Rd, Andover, KS 67002For Sale
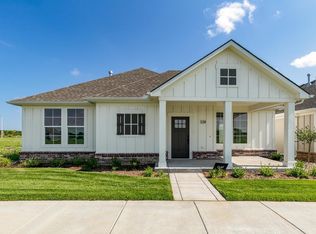 MLS ID #654008, Wyatt Lehner, PB Realty. SCKMLS as distributed by MLS GRID
 - $419,9902 bd2 ba1.7k sqft322 W Pepper Tree Rd, Andover, KS 67002For Sale
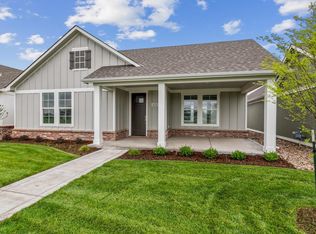 MLS ID #646758, Wyatt Lehner, PB Realty. SCKMLS as distributed by MLS GRID
 - $--3 bd2 ba1.5k sqft2806 N Woodridge St, Wichita, KS 67226AuctionXome
- $296,9003 bd2 ba1.8k sqft1520 S Andover Rd, Andover, KS 67002For SaleMLS ID #674460, Christy Needles, Berkshire Hathaway PenFed Realty. SCKMLS as distributed by MLS GRID
- $328,9902 bd3 ba2k sqft419 E Park Pl, Andover, KS 67002For SaleMLS ID #637102, John Orr, PB Realty. SCKMLS as distributed by MLS GRID
- $484,4902 bd2 ba2k sqft205 S Heritage Way #Ii, Andover, KS 67002For SaleMLS ID #644621, John Orr, PB Realty. SCKMLS as distributed by MLS GRID
- $479,4903 bd2 ba2k sqft316 W Pepper Tree Rd, Andover, KS 67002For SaleMLS ID #642973, Wyatt Lehner, PB Realty. SCKMLS as distributed by MLS GRID
- $342,9903 bd3 ba1.7k sqft123 S Sunset Dr, Andover, KS 67002For SaleMLS ID #636981, John Orr, PB Realty. SCKMLS as distributed by MLS GRID
- $499,9902 bd2 ba2.1k sqft727 E Lexington Ln #Iii, Andover, KS 67002For SaleMLS ID #644615, John Orr, PB Realty. SCKMLS as distributed by MLS GRID
- $460,0002 bd2 ba2.2k sqft3706 N Bedford St, Wichita, KS 67226For SaleMLS ID #673911, Debby Purvis, Berkshire Hathaway PenFed Realty. SCKMLS as distributed by MLS GRID
- $--3 bd2 ba1.4k sqft4818 N Peregrine St, Wichita, KS 67219AuctionServiceLink Auction
- $283,9903 bd2 ba1.2k sqft409 E Douglas Ave, Andover, KS 67002For SaleMLS ID #668386, John Orr, PB Realty. SCKMLS as distributed by MLS GRID
- $439,8003 bd2 ba1.7k sqft8235 E Summerside Pl, Wichita, KS 67226For SaleMLS ID #674145, Amanda Levin, Keller Williams Signature Partners, LLC. SCKMLS as distributed by MLS GRID
- $624,9902 bd2 ba2.2k sqft201 S Heritage Way, Andover, KS 67002For SaleMLS ID #655608, John Orr, PB Realty. SCKMLS as distributed by MLS GRID
- $595,0003 bd3 ba2.2k sqft1613 W Rockhill Pl, Andover, KS 67002For SaleMLS ID #666873, Bobbie Lane, Real Broker, LLC. SCKMLS as distributed by MLS GRID
- $299,0004 bd3 ba1.9k sqft1543 S Meadowhaven St, Andover, KS 67002For SaleMLS ID #665752, Kim Smith-Martin, Kansas Real Estate Professionals. SCKMLS as distributed by MLS GRID
- $315,0003 bd2 ba1.5k sqft13008 E Equestrian St, Wichita, KS 67230For SaleMLS ID #674246, Timothy Marchand, Coldwell Banker Plaza Real Estate. SCKMLS as distributed by MLS GRID
- $399,9004 bd3 ba2k sqft9104 E 33rd Ct S, Wichita, KS 67210For SaleMLS ID #648734, Jacob Gibbs, J Russell Real Estate. SCKMLS as distributed by MLS GRID
