Welcome to refined low-maintenance luxury in The Lanterns of Andover! As the newly appointed exclusive listing agent for The Lanterns, I am thrilled to present this benchmark 2024 model home - offering an exceptional opportunity to secure high-end living without waiting to build. Welcome to this stunning 3-bedroom, 2.5-bathroom home, where modern design meets luxurious downsizing. Step inside to an open-concept floor plan accented by high ceilings with beautiful decorative beams, creating an airy yet intimate atmosphere. The primary suite serves as a true sanctuary, featuring a show-stopping bath with high-end finishes and a spa-like feel. Versatility abounds with a flexible third bedroom featuring a custom bump-out design perfect for a Murphy bed or home office.Built with universal design in mind, the seamless zero-entry layout delivers effortless convenience and accessibility. Safety and peace of mind are also prioritized with a built-in safe room.Unbeatable Value & Move-In Ready Extras: This flagship model comes fully loaded with premium upgrades, including a complete high-end kitchen package featuring an Electrolux double-wide refrigerator, stove, oven, microwave, and dishwasher. The security system is already installed, and professional landscaping paired with a stylish brick fence completes the outdoor space.Located in a charming neighborhood complete with scenic walking paths and a community gathering space featuring grills and seating for outdoor entertaining. Enjoy the perfect balance of neighborhood warmth and private relaxation.Prefer to build from scratch? Other custom plans and lots are also available - call today to schedule your design consultation or tour this incredible model!
For sale
$575,000
1613 W Rockhill Pl, Andover, KS 67002
3beds
2,289sqft
Single Family Residence
Built in 2024
-- sqft lot
$575,400 Zestimate®
$251/sqft
$-- HOA
What's special
Professional landscapingBuilt-in safe roomStylish brick fenceOpen-concept floor plan
- 2 hours
- 26
- 4
Zillow last checked:
Listed by:
Tracy Williams 316-644-1480,
PenFed Realty
Source: BHHS broker feed,MLS#: 680869
Facts & features
Interior
Bedrooms & bathrooms
- Bedrooms: 3
- Bathrooms: 3
- Full bathrooms: 2
- 1/2 bathrooms: 1
Heating
- Forced Air, Natural Gas
Cooling
- Central Air
Appliances
- Included: Dishwasher, Microwave, Refrigerator
Features
- Has basement: No
Interior area
- Total structure area: 2,289
- Total interior livable area: 2,289 sqft
Property
Parking
- Parking features: GarageAttached
- Has attached garage: Yes
Features
- Patio & porch: Patio
Details
- Parcel number: 303070 20 13 024 00 0 01
Construction
Type & style
- Home type: SingleFamily
- Property subtype: Single Family Residence
Condition
- Year built: 2024
Community & HOA
Location
- Region: Andover
Financial & listing details
- Price per square foot: $251/sqft
- Date on market: 10/23/2026
- Lease term: Contact For Details
Estimated market value
$575,400
$547,000 - $604,000
$2,383/mo
Price history
| Date | Event | Price |
|---|---|---|
| 10/23/2026 | Listed for sale | $575,000-10.9%$251/sqft |
Source: BHHS broker feed #680869 Report a problem | ||
| 11/23/2025 | Listing removed | -- |
Source: Owner Report a problem | ||
| 5/22/2025 | Listed for sale | $645,000-7.3%$282/sqft |
Source: Owner Report a problem | ||
| 5/4/2025 | Listing removed | $695,500$304/sqft |
Source: SCKMLS as distributed by MLS GRID #651130 Report a problem | ||
| 2/23/2025 | Listed for sale | $695,500-3.4%$304/sqft |
Source: SCKMLS as distributed by MLS GRID #651130 Report a problem | ||
| 10/14/2024 | Listing removed | $719,900$315/sqft |
Source: SCKMLS as distributed by MLS GRID #645685 Report a problem | ||
| 10/13/2024 | Price change | $719,900-0.7%$315/sqft |
Source: SCKMLS as distributed by MLS GRID #645685 Report a problem | ||
| 10/8/2024 | Listed for sale | $725,000$317/sqft |
Source: SCKMLS as distributed by MLS GRID #645685 Report a problem | ||
Public tax history
Tax history is unavailable.
Monthly payment
Est. payment
Payment breakdown
Explore the cost of this home by adjusting the details. Changes won't be saved.Climate risks
Neighborhood: 67002

Similar homes
- $625,0003 bd3 ba2.3k sqft1609 W Rockhill Pl, Andover, KS 67002For Sale
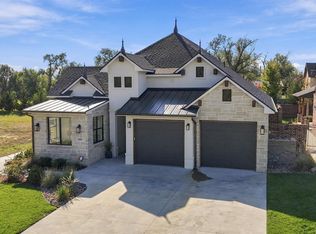 MLS ID #680870, Tracy Williams, Berkshire Hathaway PenFed Realty. SCKMLS as distributed by MLS GRID
 - $589,0005 bd3 ba3.3k sqft2403 N Bluestone St, Andover, KS 67002For Sale
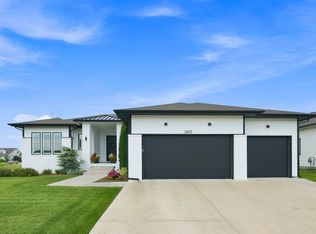 MLS ID #676106, Kelly Kemnitz, Reece Nichols South Central Kansas. SCKMLS as distributed by MLS GRID
 - $575,0005 bd3 ba3.3k sqft2542 N Emerald Ct, Andover, KS 67002For Sale
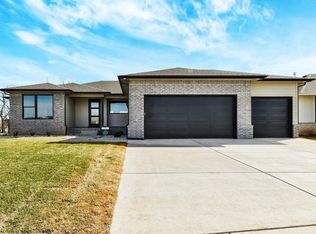 MLS ID #677066, Gretchen Benjamin, Ritchie Associates. SCKMLS as distributed by MLS GRID
 - $521,9903 bd3 ba2.4k sqft310 W Pepper Tree Rd, Andover, KS 67002For Sale
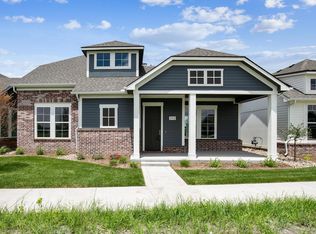 MLS ID #635662, Matthew Pommier, PB Realty. SCKMLS as distributed by MLS GRID
