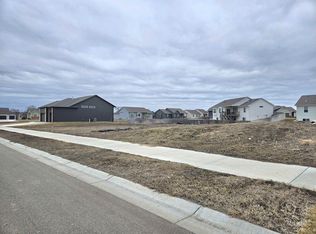
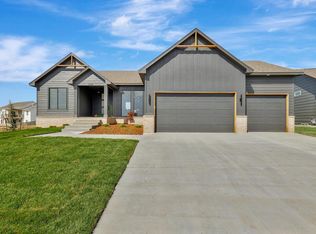
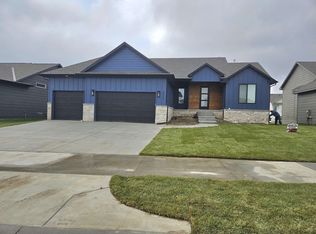
Buy this home and enjoy a lower interest rate for your first two years! With an acceptable offer, seller will contribute towards a 2/1 interest rate buydown, reducing the buyer’s rate by 2% the first year and 1% the second year, subject to lender approval and loan program requirements, resulting in lower monthly payments during the buydown period. Plus as an approved builder, lender is offering a $1000 credit to buyers to be used towards closing costs. This Stonegate floorplan built by Buckert Contracting is beautiful! Don't miss the opportunity to own one of the last new homes in the desired Cornerstone neighborhood. 5 beds, 3 baths, 2975 sq ft with a 3-car garage and a fenced backyard. 10ft ceilings on main floor with wood beams in living room. Stone and wood accent walls around fireplace and oven in kitchen. Dining room has tongue & groove wood ceiling. Stunning front entry with oversized metal pivot door and wood accent wall. Quartz countertops throughout home. Large kitchen with side coffee bar and walk-in pantry. Sliding glass door from dining room opens onto a covered deck. Nice drop zone off garage entry with plenty of storage. Laundry room is accessible from both mudroom and master closet for ease of putting laundry away. Also has a folding table with additional cabinets above and below. The master bath has double sinks in vanity with window above for natural light. Full tiled shower with bench at one end and rain shower. Master bedroom wood accent wall with trey ceiling above. Full finished basement with a walk-out pit to the backyard. Wet bar looks out into family room. There are 2 bedrooms & 1 bathroom downstairs with hallway that has a cute cove. Kid zone or storage under the stairs. Well, irrigation and sod included in price. Comes with 1 year builder warranty. Andover school district! 3 community swimming pools with a park complete with basketball and pickleball courts. HOA dues are only $35/month and specials are only $190/month.
Active
$562,000
2541 N Bluestone St, Andover, KS 67002
5beds
2,975sqft
Single Family Onsite Built
Built in 2025
9,583 Square Feet Lot
$559,000 Zestimate®
$189/sqft
$35/mo HOA
What's special
- 374 days
- 356
- 19
Zillow last checked:
Listing updated:
Listed by:
Gretchen Benjamin 360-791-1853,
Ritchie Associates
Source: SCKMLS as distributed by MLS GRID,MLS#: 662754
Facts & features
Interior
Bedrooms & bathrooms
- Bedrooms: 5
- Bathrooms: 3
- Full bathrooms: 3
Primary bedroom
- Description: Carpet
- Level: Main
- Area: 210
- Dimensions: 15x14
Kitchen
- Description: Wood
- Level: Main
- Area: 270
- Dimensions: 18x15
Living room
- Description: Wood
- Level: Main
- Area: 304
- Dimensions: 16x19
Heating
- Forced Air
Cooling
- Central Air, Electric
Appliances
- Included: Dishwasher, Disposal, Microwave, Range, Humidifier
- Laundry: Main Level
Features
- Ceiling Fan(s), Walk-In Closet(s)
- Basement: Finished
- Number of fireplaces: 1
- Fireplace features: One, Living Room, Electric
Interior area
- Total interior livable area: 2,975 sqft
- Finished area above ground: 1,650
- Finished area below ground: 1,325
Property
Parking
- Total spaces: 3
- Parking features: Attached
- Garage spaces: 3
Features
- Levels: One
- Stories: 1
- Patio & porch: Patio, Covered
- Exterior features: Irrigation Pump, Irrigation Well, Sprinkler System
- Pool features: Community
- Fencing: Wood
Lot
- Size: 9,583 Square Feet
- Features: Standard
Details
- Parcel number: 3030602005023000
Construction
Type & style
- Home type: SingleFamily
- Architectural style: Ranch,Traditional
- Property subtype: Single Family Onsite Built
Materials
- Frame w/Less than 50% Mas
- Foundation: Full, View Out, Walk Out Below Grade
- Roof: Composition
Condition
- Year built: 2025
Details
- Builder name: Buckert Contracting
Utilities & green energy
- Gas: Natural Gas Available
- Utilities for property: Sewer Available, Natural Gas Available, Public
Community & HOA
Community
- Features: Lake, Playground
- Subdivision: CORNERSTONE
HOA
- Has HOA: Yes
- Services included: Gen. Upkeep for Common Ar
- HOA fee: $420 annually
Location
- Region: Andover
Financial & listing details
- Price per square foot: $189/sqft
- Tax assessed value: $35,000
- Annual tax amount: $10,003
- Date on market: 10/2/2025
- Cumulative days on market: 225 days
- Ownership: Builder
- Road surface type: Paved
Estimated market value
$559,000
$531,000 - $587,000
$2,972/mo
Price history
Price history is unavailable.
Public tax history
| Year | Property taxes | Tax assessment |
|---|---|---|
| 2025 | $641 +25.1% | $4,200 +26.1% |
| 2024 | $512 +0.6% | $3,331 |
| 2023 | $509 -32.8% | $3,331 +36.7% |
| 2022 | $758 | $2,437 |
Find assessor info on the county website
Monthly payment
Est. payment
Payment breakdown
Explore the cost of this home by adjusting the details. Changes won't be saved.Climate risks
Neighborhood: 67002
Nearby schools
Schools provided by the listing agent
- Elementary: Robert Martin
- Middle: Andover
- High: Andover
Source: SCKMLS as distributed by MLS GRID. This data may not be complete. We recommend contacting the local school district to confirm school assignments for this home.
Similar homes
- $575,0005 bd3 ba3.3k sqft2542 N Emerald Ct, Andover, KS 67002For Sale
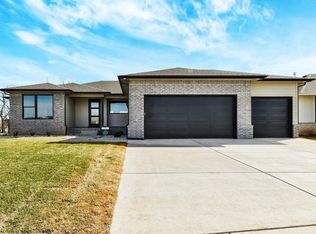 MLS ID #677066, Gretchen Benjamin, Ritchie Associates. SCKMLS as distributed by MLS GRID
 - $589,0005 bd3 ba3.3k sqft2403 N Bluestone St, Andover, KS 67002For Sale
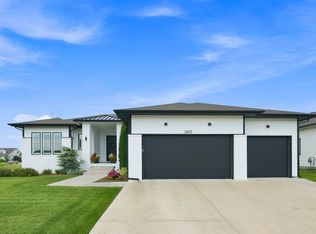 MLS ID #676106, Kelly Kemnitz, Reece Nichols South Central Kansas. SCKMLS as distributed by MLS GRID
 - $635,0005 bd3 ba2.9k sqft2536 N Emerald Ct, Andover, KS 67002For Sale
 MLS ID #677532, Eric Locke, Real Broker, LLC. SCKMLS as distributed by MLS GRID
 - $539,0005 bd4 ba3.1k sqft1502 N Shadow Rock Dr, Andover, KS 67002For Sale
 MLS ID #678634, Laura Le-Nguyen, Abode Real Estate. SCKMLS as distributed by MLS GRID
