Welcome to 11416 E. Winston Circle — The Sarasota Plan Nestled in the highly sought-after Brookfield neighborhood, this stunning brand-new home offers the perfect blend of thoughtful design and everyday comfort. With 3,087 square feet of beautifully finished living space, there’s room for everyone to spread out and feel right at home. From the moment you step inside, the soaring 10-foot entry ceiling sets the tone for the spaciousness that awaits. The heart of the home — the great room, kitchen, and dining area — flows together effortlessly beneath dramatic vaulted ceilings, creating an open, airy atmosphere ideal for gathering and entertaining. The chef in the family will love the large walk-in pantry, keeping everything organized and within easy reach. Upstairs, the primary suite is a true retreat, featuring double vanities, a striking painted vertical shiplap accent, and an oversized shower. Two additional bedrooms, each with 10-foot ceilings, offer generous space and an elevated feel throughout. Head downstairs to discover even more to love. The fully finished basement — an additional 1,313 square feet — includes a spacious family room, two bedrooms, a full hall bath, and a stylish wet bar, perfect for hosting or simply relaxing. The oversized three-car garage with openers rounds out this exceptional home, offering ample space for vehicles, storage, and more. Brand new, move-in ready, and in one of the area’s most desirable neighborhoods — this is the one you’ve been waiting for.
Active
$625,000
11416 E Winston St, Wichita, KS 67226
5beds
3,087sqft
Single Family Onsite Built
Built in 2026
0.26 Acres Lot
$623,400 Zestimate®
$202/sqft
$88/mo HOA
What's special
- 190 days
- 283
- 24
Zillow last checked:
Listing updated:
Listed by:
Melinda Cryer-Peffly 316-684-7300,
Ritchie Associates
Source: SCKMLS as distributed by MLS GRID,MLS#: 671156
Facts & features
Interior
Bedrooms & bathrooms
- Bedrooms: 5
- Bathrooms: 4
- Full bathrooms: 4
Primary bedroom
- Description: Carpet
- Level: Main
- Area: 196
- Dimensions: 14 x 14
Kitchen
- Description: Wood
- Level: Main
- Area: 140
- Dimensions: 14 x 10
Living room
- Description: Wood
- Level: Main
- Area: 294
- Dimensions: 21 x 14
Heating
- Forced Air
Cooling
- Central Air, Electric
Appliances
- Included: Dishwasher, Disposal, Microwave, Range, Humidifier
- Laundry: Main Level, Laundry Room, 220 equipment
Features
- Ceiling Fan(s), Walk-In Closet(s), Vaulted Ceiling(s), Wet Bar
- Flooring: Hardwood
- Basement: Finished
- Has fireplace: Yes
- Fireplace features: Living Room, Gas, Decorative, Glass Doors
Interior area
- Total interior livable area: 3,087 sqft
- Finished area above ground: 1,774
- Finished area below ground: 1,313
Property
Parking
- Total spaces: 3
- Parking features: Attached, Garage Door Opener, Oversized
- Garage spaces: 3
Features
- Levels: One
- Stories: 1
- Patio & porch: Patio, Covered
- Exterior features: Guttering - ALL, Sprinkler System, Other
- Pool features: Community
- Has spa: Yes
- Spa features: Bath
Lot
- Size: 0.26 Acres
- Features: Cul-De-Sac, Standard
Details
- Parcel number: 30007371
Construction
Type & style
- Home type: SingleFamily
- Architectural style: Ranch,Traditional
- Property subtype: Single Family Onsite Built
Materials
- Stone, Frame w/Less than 50% Mas, Brick
- Foundation: Full, View Out, Other
- Roof: Composition
Condition
- Year built: 2026
Details
- Builder name: Craig Sharp Homes
Utilities & green energy
- Gas: Natural Gas Available
- Utilities for property: Sewer Available, Natural Gas Available, Public
Community & HOA
Community
- Features: Jogging Path, Lake, Playground
- Subdivision: BROOKFIELD
HOA
- Has HOA: Yes
- Services included: Recreation Facility, Gen. Upkeep for Common Ar
- HOA fee: $1,060 annually
Location
- Region: Wichita
Financial & listing details
- Price per square foot: $202/sqft
- Annual tax amount: $9,501
- Date on market: 4/11/2026
- Cumulative days on market: 191 days
- Ownership: Builder
- Total actual rent: 0
- Road surface type: Paved
Estimated market value
$623,400
$592,000 - $655,000
$3,400/mo
Price history
Price history is unavailable.
Public tax history
Tax history is unavailable.
Monthly payment
Est. payment
Payment breakdown
Explore the cost of this home by adjusting the details. Changes won't be saved.Climate risks
Neighborhood: 67226
Nearby schools
Schools provided by the listing agent
- Elementary: Circle Greenwich
- Middle: Benton
- High: Circle
Source: SCKMLS as distributed by MLS GRID. This data may not be complete. We recommend contacting the local school district to confirm school assignments for this home.


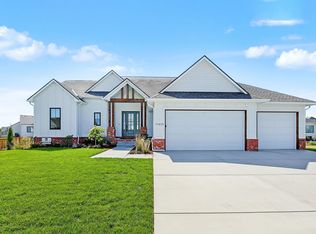
Similar homes
- $689,9005 bd5 ba3.3k sqft11614 E Winston St, Wichita, KS 67226For Sale
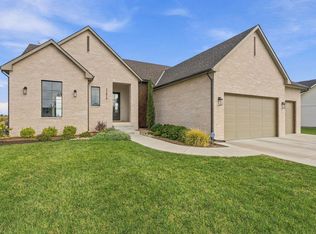 MLS ID #679658, Cheyenne Harvey, Elite Real Estate Experts. SCKMLS as distributed by MLS GRID
 - $699,9905 bd3 ba3.3k sqft3658 N Bristol Ct, Wichita, KS 67226For Sale
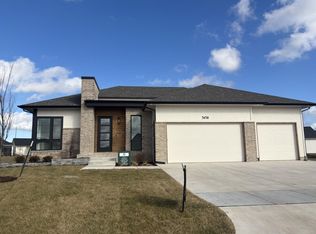 MLS ID #675212, Melinda Cryer-Peffly, Ritchie Associates. SCKMLS as distributed by MLS GRID
 - $760,8006 bd4 ba3.7k sqft11412 E Winston St, Wichita, KS 67226For Sale
 MLS ID #671159, Melinda Cryer-Peffly, Ritchie Associates. SCKMLS as distributed by MLS GRID
 - $520,0005 bd3 ba3.1k sqft2709 N Eagle Ct, Wichita, KS 67226For Sale
 MLS ID #679919, Ann Williams, Reece Nichols South Central Kansas. SCKMLS as distributed by MLS GRID
