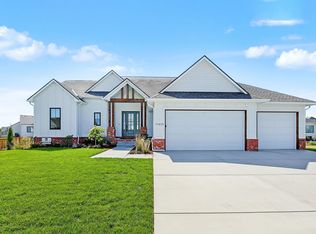
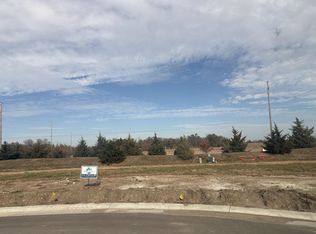
New model in the beautiful area of Brookfield! This gorgeous home has barrel vault in the kitchen; tray ceilings in living room! Gorgeous woodwork throughout...probably some of the nicest you will see! Beautiful kitchen cabinetry. Pantry is spacious and a beautiful color! There is a 1/2 bath on the main floor for guests. Master suite is very spacious with tub and oversized shower. Lots of storage space in the built in linen! Laundry is connected to the closet. The other 2 beds on the main level are spacious and the bath is large. The basement has 9' ceilings, a huge rec room and game room. There is a beautiful wet bar in the huge rec room. There are 2 more beds finished and a large flex space! Sprinklers, and landscaping are included in this beauty!
Active
$760,800
11412 E Winston St, Wichita, KS 67226
6beds
3,703sqft
Single Family Onsite Built
Built in 2026
0.27 Acres Lot
$755,500 Zestimate®
$205/sqft
$88/mo HOA
What's special
- 186 days
- 291
- 29
Zillow last checked:
Listing updated:
Listed by:
Melinda Cryer-Peffly 316-684-7300,
Ritchie Associates
Source: SCKMLS as distributed by MLS GRID,MLS#: 671159
Facts & features
Interior
Bedrooms & bathrooms
- Bedrooms: 6
- Bathrooms: 4
- Full bathrooms: 3
- 1/2 bathrooms: 1
Primary bedroom
- Description: Carpet
- Level: Main
- Area: 242.78
- Dimensions: 15'10''x15'4''
Kitchen
- Description: Wood
- Level: Main
- Area: 210
- Dimensions: 14'x15'
Living room
- Description: Wood
- Level: Main
- Area: 387.5
- Dimensions: 15'6''x25'
Heating
- Forced Air
Cooling
- Central Air, Electric
Appliances
- Included: Dishwasher, Disposal, Microwave, Range, Humidifier
- Laundry: Main Level, Laundry Room, 220 equipment
Features
- Ceiling Fan(s), Walk-In Closet(s), Vaulted Ceiling(s), Wet Bar
- Flooring: Hardwood
- Basement: Finished
- Number of fireplaces: 1
- Fireplace features: One, Living Room, Family Room, Gas, Decorative, Glass Doors
Interior area
- Total interior livable area: 3,703 sqft
- Finished area above ground: 2,034
- Finished area below ground: 1,669
Property
Parking
- Total spaces: 3
- Parking features: Attached, Garage Door Opener
- Garage spaces: 3
Features
- Levels: One
- Stories: 1
- Patio & porch: Patio, Covered, Deck
- Exterior features: Guttering - ALL, Sprinkler System, Other
- Pool features: Community
- Has spa: Yes
- Spa features: Bath
Lot
- Size: 0.27 Acres
- Features: Standard
Details
- Parcel number: 30007372
Construction
Type & style
- Home type: SingleFamily
- Architectural style: Ranch,Traditional
- Property subtype: Single Family Onsite Built
Materials
- Frame w/Less than 50% Mas, Brick
- Foundation: Full, View Out, Other
- Roof: Composition
Condition
- Year built: 2026
Details
- Builder name: FAHSHOLTZ CONSTRUCTION
Utilities & green energy
- Gas: Natural Gas Available
- Utilities for property: Sewer Available, Natural Gas Available, Public
Community & HOA
Community
- Features: Sidewalks, Greenbelt, Jogging Path, Lake, Playground
- Subdivision: BROOKFIELD
HOA
- Has HOA: Yes
- Services included: Gen. Upkeep for Common Ar
- HOA fee: $1,060 annually
Location
- Region: Wichita
Financial & listing details
- Price per square foot: $205/sqft
- Annual tax amount: $11,031
- Date on market: 4/11/2026
- Cumulative days on market: 187 days
- Ownership: Builder
- Total actual rent: 0
- Road surface type: Paved
Estimated market value
$755,500
$718,000 - $793,000
$3,866/mo
Price history
Price history is unavailable.
Public tax history
Tax history is unavailable.
Monthly payment
Est. payment
Payment breakdown
Explore the cost of this home by adjusting the details. Changes won't be saved.Climate risks
Neighborhood: 67226
Nearby schools
Schools provided by the listing agent
- Elementary: Circle Greenwich
- Middle: Benton
- High: Circle
Source: SCKMLS as distributed by MLS GRID. This data may not be complete. We recommend contacting the local school district to confirm school assignments for this home.

Similar homes
- $689,9005 bd5 ba3.3k sqft11614 E Winston St, Wichita, KS 67226For Sale
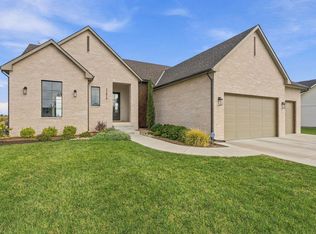 MLS ID #679658, Cheyenne Harvey, Elite Real Estate Experts. SCKMLS as distributed by MLS GRID
 - $699,9905 bd3 ba3.3k sqft3658 N Bristol Ct, Wichita, KS 67226For Sale
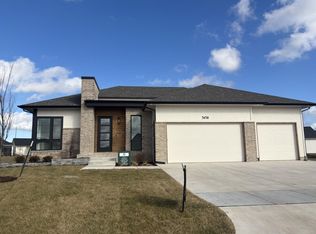 MLS ID #675212, Melinda Cryer-Peffly, Ritchie Associates. SCKMLS as distributed by MLS GRID
 - $625,0005 bd4 ba3k sqft11416 E Winston St, Wichita, KS 67226For Sale
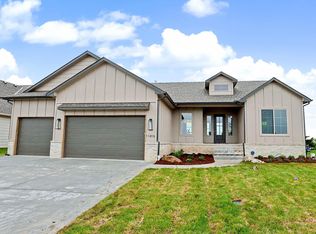 MLS ID #671156, Melinda Cryer-Peffly, Ritchie Associates. SCKMLS as distributed by MLS GRID
 - from $775,0005 bd5 ba3.5k sqftModesto Plan, Brookfield, Wichita, KS 67226New Construction
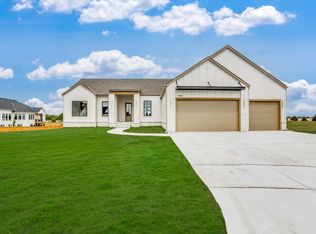 Sharp Homes, Inc.
