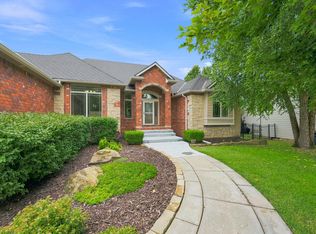
Beautifully maintained and thoughtfully designed, this exceptional home offers effortless living in a beautiful, private setting with views overlooking the golf course. Located at the north end of the Villas at Tallgrass, the home enjoys expansive views of the golf course, a meandering stream and mature trees that create a beautiful backdrop in every season. Large windows along the back of the home bring the outdoors in and fill the living spaces with natural light, while Bradley Fair is just a two-minute drive or approximately five-minute walk away. Designed for easy living and entertaining, the main level features beautiful hardwood floors throughout the main living areas, vaulted ceilings and an impressive floor-to-ceiling stone fireplace that serves as a striking focal point. The spacious living area opens directly to a private patio, creating an easy flow for indoor-outdoor living and entertaining. The well-appointed kitchen offers granite countertops, a large island, walk-in pantry and stainless steel appliances. The spacious primary suite features access to a private patio, a generous walk-in closet and a large bathroom with a spacious walk-in shower, double sinks and vanity area. The flexible upper level adds even more living space with a loft ideal for a home office, reading area or additional sitting room, along with a private bedroom, full bath and its own heating and cooling unit. The finished lower level provides an additional family room with wet bar, guest bedroom and full bath—perfect for hosting family and friends. Thoughtful amenities throughout make this home truly move-in ready, including high-end window shades and surround sound in the primary living areas and patios. The oversized two-car garage features an epoxy floor and storage closet. A battery backup for the sump pump provides added peace of mind. Located within a gated, maintenance-free community where lawn care and exterior maintenance are taken care of for you, this home offers the freedom to enjoy your time rather than spend it on upkeep. With its beautiful views, generous living spaces, exceptional condition and convenient location, this is a wonderful opportunity for low-maintenance living without sacrificing space or comfort.
Active
Price cut: $55K (10/5)
$595,000
2268 N Tallgrass St, Wichita, KS 67226
3beds
4,150sqft
Comm Hsing/Condo/TH/Co-Op
Built in 2016
-- sqft lot
$-- Zestimate®
$143/sqft
$667/mo HOA
What's special
- 24 days
- 1,096
- 71
Zillow last checked:
Listing updated:
Listed by:
Carolyn Timsah 316-214-8682,
Reece Nichols South Central Kansas
Source: SCKMLS as distributed by MLS GRID,MLS#: 679237
Facts & features
Interior
Bedrooms & bathrooms
- Bedrooms: 3
- Bathrooms: 4
- Full bathrooms: 3
- 1/2 bathrooms: 1
Primary bedroom
- Description: Carpet
- Level: Main
- Area: 175
- Dimensions: 12 x 14'7
Bedroom
- Description: Carpet
- Level: Upper
- Area: 161.5
- Dimensions: 12'8 x 12'9
Bedroom
- Description: Carpet
- Level: Basement
- Area: 260.18
- Dimensions: 21'10 x 11'11
Dining room
- Description: Wood
- Level: Main
- Area: 119.28
- Dimensions: 12'8 x 9'5
Kitchen
- Description: Wood
- Level: Main
- Area: 332.79
- Dimensions: 24'6 x 13'7
Laundry
- Description: Tile
- Level: Main
- Area: 96
- Dimensions: 12 x 8
Living room
- Description: Wood
- Level: Main
- Area: 300
- Dimensions: 15 x 20
Recreation room
- Description: Carpet
- Level: Basement
- Area: 986.67
- Dimensions: 37 x 26'8
Heating
- Forced Air
Cooling
- Central Air, Electric
Appliances
- Included: Dishwasher, Disposal, Microwave, Range, Humidifier, Water Softener Owned, Water Purifier
- Laundry: Main Level, Laundry Room, 220 equipment
Features
- Ceiling Fan(s), Walk-In Closet(s), Wet Bar
- Flooring: Laminate
- Windows: Window Coverings-All
- Basement: Finished
- Number of fireplaces: 1
- Fireplace features: One, Living Room, Gas, Gas Starter, Decorative, Glass Doors
Interior area
- Total interior livable area: 4,150 sqft
- Finished area above ground: 2,285
- Finished area below ground: 1,865
Video & virtual tour
Property
Parking
- Total spaces: 2
- Parking features: Gated, Attached, Garage Door Opener, Oversized
- Garage spaces: 2
Features
- Levels: One and One Half
- Stories: 1.5
- Patio & porch: Patio, Covered
- Exterior features: Guttering - ALL
Lot
- Size: 3,049 Square Feet
- Features: On Golf Course, Irregular Lot
Details
- Parcel number: 1130503404001.06
Construction
Type & style
- Home type: Condo
- Architectural style: Traditional
- Property subtype: Comm Hsing/Condo/TH/Co-Op
Materials
- Frame, Stone, Stucco
- Foundation: Full, Day Light
- Roof: Composition
Condition
- Year built: 2016
Details
- Builder name: Perfection Builders, LLC
Utilities & green energy
- Gas: Natural Gas Available
- Utilities for property: Sewer Available, Natural Gas Available, Public
Community & HOA
Community
- Features: Add’l Dues May Apply
- Subdivision: TALLGRASS
HOA
- Has HOA: Yes
- Services included: Maintenance Structure, Insurance, Maintenance Grounds, Snow Removal, Trash
- HOA fee: $8,000 annually
Location
- Region: Wichita
Financial & listing details
- Price per square foot: $143/sqft
- Tax assessed value: $611,300
- Annual tax amount: $7,757
- Date on market: 9/17/2026
- Cumulative days on market: 25 days
- Ownership: Individual
- Road surface type: Paved
Estimated market value
Not available
Estimated sales range
Not available
Not available
Price history
Price history is unavailable.
Public tax history
| Year | Property taxes | Tax assessment |
|---|---|---|
| 2025 | $9,651 +0.4% | $70,300 +1.9% |
| 2024 | $9,613 +6.3% | $68,977 +9.7% |
| 2023 | $9,046 +7.3% | $62,894 |
| 2022 | $8,430 +3.1% | -- |
| 2021 | $8,176 | -- |
| 2020 | -- | $51,808 |
| 2019 | -- | $51,808 -14.2% |
| 2018 | -- | $60,364 |
| 2017 | -- | -- |
Find assessor info on the county website
Monthly payment
Est. payment
Payment breakdown
Explore the cost of this home by adjusting the details. Changes won't be saved.Climate risks
Neighborhood: 67226
Nearby schools
Schools provided by the listing agent
- Elementary: Jackson
- Middle: Stucky
- High: Heights
Source: SCKMLS as distributed by MLS GRID. This data may not be complete. We recommend contacting the local school district to confirm school assignments for this home.

Similar homes
- $595,0004 bd4 ba4.8k sqft4101 N Jasmine St, Wichita, KS 67226For Sale
 MLS ID #677134, Kelly Kemnitz, Reece Nichols South Central Kansas. SCKMLS as distributed by MLS GRID
 - $530,0005 bd3 ba3.1k sqft2709 N Eagle Ct, Wichita, KS 67226For Sale
 MLS ID #679919, Ann Williams, Reece Nichols South Central Kansas. SCKMLS as distributed by MLS GRID
 - $550,0005 bd4 ba3.8k sqft7905 E Turquoise Trl, Bel Aire, KS 67226For Sale
 MLS ID #678807, Kaitlyn Brashers, Bricktown ICT Realty. SCKMLS as distributed by MLS GRID
 - $599,5004 bd4 ba4.5k sqft103 N Belle Terre St, Wichita, KS 67230For Sale
 MLS ID #676594, Diane Fox, Berkshire Hathaway PenFed Realty. SCKMLS as distributed by MLS GRID
