Welcome to your dream waterfront oasis! This custom-built home, meticulously crafted for a discerning engineer, offers unparalleled quality and attention to detail. Spanning an impressive 2,663 sq. ft. on a spacious 0.8-acre lot, this residence features three roomy bedrooms + 2 1/2 baths, perfectly designed for both relaxation & entertainment. Auto sprinklers use reclaimed water from lake so minimal expense for a beautiful lawn. Nestled on the idyllic shores of a stunning sandpit lake, this property boasts breathtaking views and direct access to the water, perfect for swimming, fishing, or leisurely rides on your electric motor jet ski. Enjoy serene surroundings with Pine Bay Golf Course to the east and a nature preserve to the south, providing a tranquil retreat right in your backyard. Step inside to discover a sun-drenched interior with high-end cabinetry and neutral decor throughout. Extensive windows flood the space with natural light, showcasing the picturesque backyard and lake vistas. The spacious covered patio is seamlessly integrated into the design, offering shelter from the sun and wind while you relish the great outdoors. The home also features a detached building, constructed to the same exceptional standards, which can serve as a pool house or additional storage space, complete with a large extended patio and a canvas portable shelter for even more outdoor enjoyment. The gourmet kitchen is a chef’s dream, featuring a huge walk-in pantry, ample closet and wall storage, a vented range hood, and a massive island measuring over 4' x 8.5'. With extensive use of closed cell foam insulation, this home is highly energy-efficient and ready for year-round living. Safety and security are paramount, with premium security-enhanced exterior doors included. This stunning residence offers the perfect blend of luxury, comfort, and functionality, making it an ideal home for those seeking a vacation lifestyle every day. Don’t miss this rare opportunity to own a piece of paradise! Schedule your private tour today!
Active
$650,000
6628 S Hydraulic Dr, Wichita, KS 67216
3beds
2,663sqft
:
Get pre-qualified$4,332/mo
Single Family Onsite Built
Built in 2018
0.8 Acres Lot
$627,000 Zestimate®
$244/sqft
$10/mo HOA
What's special
- 46 days |
- 897 |
- 44 |
Likely to sell faster than
Zillow last checked:
Listing updated:
Listed by:
Marsha Allen CELL:316-806-6111,
RE/MAX Premier
Source: SCKMLS as distributed by MLS GRID,MLS#: 674654
Facts & features
Interior
Bedrooms & bathrooms
- Bedrooms: 3
- Bathrooms: 3
- Full bathrooms: 2
- 1/2 bathrooms: 1
Primary bedroom
- Description: Carpet
- Level: Main
- Area: 333
- Dimensions: 18.5x18
Bedroom
- Description: Carpet
- Level: Main
- Area: 315
- Dimensions: 21x15
Bedroom
- Description: Carpet
- Level: Main
- Area: 180
- Dimensions: 15x12
Dining room
- Description: Carpet
- Level: Main
- Area: 198
- Dimensions: 18x11
Family room
- Description: Carpet
- Level: Main
- Area: 551
- Dimensions: 29x19
Kitchen
- Description: Tile
- Level: Main
- Area: 360
- Dimensions: 20x18
Living room
- Description: Carpet
- Level: Main
- Area: 306
- Dimensions: 18x17
Heating
- Forced Air, Natural Gas
Cooling
- Central Air, Electric
Appliances
- Included: Dishwasher, Disposal, Refrigerator, Range, Humidifier
- Laundry: Main Level, Laundry Room, 220 equipment
Features
- Ceiling Fan(s), Walk-In Closet(s), Vaulted Ceiling(s)
- Doors: Storm Door(s)
- Windows: Window Coverings-All, Storm Window(s)
- Basement: None
- Number of fireplaces: 1
- Fireplace features: One, Living Room, Glass Doors
Interior area
- Total interior livable area: 2,663 sqft
- Finished area above ground: 2,663
- Finished area below ground: 0
Video & virtual tour
Property
Parking
- Total spaces: 3
- Parking features: Attached, Garage Door Opener, Oversized, Side Load
- Garage spaces: 3
Features
- Levels: One
- Stories: 1
- Patio & porch: Patio, Covered
- Exterior features: Guttering - ALL, Sprinkler System
- Fencing: Wrought Iron
- On waterfront: Yes
- Waterfront features: Pond/Lake, Waterfront
Lot
- Size: 0.8 Acres
Details
- Additional structures: Storage, Storm Shelter
- Parcel number: 2183402301006.00
Construction
Type & style
- Home type: SingleFamily
- Architectural style: Contemporary,Ranch
- Property subtype: Single Family Onsite Built
Materials
- Frame w/Less than 50% Mas
- Foundation: None
- Roof: Composition
Condition
- Year built: 2018
Utilities & green energy
- Gas: Natural Gas Available
- Sewer: Septic Tank
- Water: Rural Water
- Utilities for property: Natural Gas Available, Public
Community & HOA
Community
- Features: Lake
- Security: Security System, Smoke Detector(s)
- Subdivision: PINE BAY ESTATES
HOA
- Has HOA: No
- Services included: Gen. Upkeep for Common Ar
- HOA fee: $121 annually
Location
- Region: Wichita
Financial & listing details
- Price per square foot: $244/sqft
- Tax assessed value: $434,600
- Annual tax amount: $5,774
- Date on market: 6/17/2026
- Cumulative days on market: 47 days
- Ownership: Individual
- Road surface type: Paved
Estimated market value
$627,000
$596,000 - $658,000
$2,474/mo
Price history
Price history is unavailable.
Public tax history
| Year | Property taxes | Tax assessment |
|---|---|---|
| 2025 | $5,774 +8.7% | $49,979 +9.9% |
| 2024 | $5,311 -1.5% | $45,460 |
| 2023 | $5,394 +12.5% | $45,460 |
| 2022 | $4,793 +7.9% | -- |
| 2021 | $4,443 | -- |
| 2020 | -- | $35,524 +5% |
| 2019 | -- | $33,836 +689.8% |
| 2018 | -- | $4,284 |
| 2017 | -- | -- |
| 2016 | -- | -- |
| 2015 | -- | -- |
| 2014 | -- | -- |
| 2013 | -- | -- |
| 2012 | -- | -- |
| 2011 | -- | $3,084 |
| 2008 | -- | $3,084 +53.9% |
| 2007 | -- | $2,004 +659.1% |
| 2006 | -- | $264 |
| 2005 | -- | $264 -57.7% |
| 2004 | -- | $624 |
| 2003 | -- | $624 |
| 2002 | -- | $624 |
Find assessor info on the county website
Monthly payment
Est. payment
Payment breakdown
Explore the cost of this home by adjusting the details. Changes won't be saved.Climate risks
Neighborhood: 67216
Nearby schools
GreatSchools rating
- 5/10Nelson Elementary SchoolGrades: PK-5Distance: 1.8 mi
- 4/10Haysville Middle SchoolGrades: 6-8Distance: 2.8 mi
- 2/10Campus High HaysvilleGrades: 9-12Distance: 3.3 mi
Schools provided by the listing agent
- Elementary: Nelson
- Middle: Haysville West
- High: Campus
Source: SCKMLS as distributed by MLS GRID. This data may not be complete. We recommend contacting the local school district to confirm school assignments for this home.
- $484,1005 bd3 ba3.6k sqft6636 S Hydraulic Dr, Wichita, KS 67216Off Market
- $361,1003 bd2 ba1.6k sqft6612 S Hydraulic Dr, Wichita, KS 67216Off Market
- $145,1002 bd1 ba600 sqft2945-2949 S Hydraulic Dr, Wichita, KS 67216Off Market
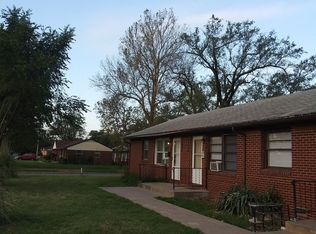
- $466,0004 bd3 ba3.3k sqft6710 S Hydraulic Dr, Wichita, KS 67216Off Market

- $630,5005 bd5 ba5k sqft6720 S Hydraulic Dr, Wichita, KS 67216Off Market
- $346,9004 bd3 ba2.1k sqft1529 E Sand Pointe Ct, Wichita, KS 67216Off Market
- $361,7003 bd3 ba2.2k sqft1525 E Sand Pointe Ct, Wichita, KS 67216Off Market
- $298,5003 bd2 ba1.3k sqft1604 E Sand Pointe Cir, Wichita, KS 67216Off Market
A local agent can set up tours, give advice and negotiate with sellers.
A local lender can help you make sure your offer is ready when you are.
Similar homes
- $650,0003 bd2 ba2.5k sqft5329 S 179th St W, Goddard, KS 67052For Sale
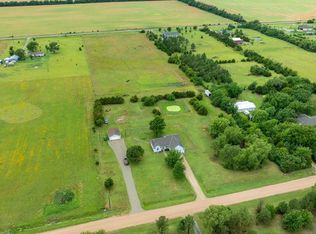 MLS ID #674811, Mikaela Rehmert-Fira, Elite Real Estate Experts. SCKMLS as distributed by MLS GRID
 - $435,0005 bd3 ba2.9k sqft6410 S Jade Ct, Derby, KS 67037For Sale
 MLS ID #675203, Brittanie Pechin, Heritage 1st Realty. SCKMLS as distributed by MLS GRID
 - $599,0004 bd3 ba3.3k sqft1029 E 120th Ave N, Belle Plaine, KS 67013For Sale
 MLS ID #675328, Sunni Goentzel, Berkshire Hathaway PenFed Realty. SCKMLS as distributed by MLS GRID
 - $545,0005 bd3 ba3.3k sqft1100 Summerchase St, Derby, KS 67037For Sale
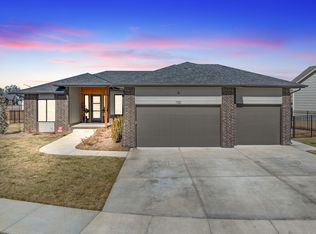 MLS ID #671423, Rhonda Lanier, Bricktown ICT Realty. SCKMLS as distributed by MLS GRID
 - $495,0005 bd4 ba3.1k sqft3315 S Bluelake Ct, Wichita, KS 67215For SaleMLS ID #675228, Petra Frederick, Keller Williams Signature Partners, LLC. SCKMLS as distributed by MLS GRID
- $550,0005 bd3 ba3.7k sqft108 N Rainbow Lake Rd, Wichita, KS 67235For SaleMLS ID #676711, Tonya Stephenson, Nikkel and Associates. SCKMLS as distributed by MLS GRID
- $425,0004 bd3 ba2.5k sqft2102 S Cranbrook St, Wichita, KS 67207For SaleMLS ID #676246, Tammy Schmidt, Elite Real Estate Experts. SCKMLS as distributed by MLS GRID
- $574,9006 bd3 ba3.9k sqft3822 N Lakecrest Ct, Wichita, KS 67205For SaleMLS ID #676313, Greg Robson, RE/MAX Premier. SCKMLS as distributed by MLS GRID
- $725,0005 bd4 ba3.9k sqft7716 W Central Park St, Wichita, KS 67205For SaleMLS ID #676550, Todd Davis, J Russell Real Estate. SCKMLS as distributed by MLS GRID
- $555,0004 bd4 ba2.7k sqft8615 Amber Rdg, Viola, KS 67149For SaleMLS ID #675532, Christy Schaefer, Nikkel and Associates. SCKMLS as distributed by MLS GRID
- $620,0006 bd5 ba3.6k sqft1619 N Lakeside Dr, Andover, KS 67002For SaleMLS ID #675579, Janel Scott Talman, Reece Nichols South Central Kansas. SCKMLS as distributed by MLS GRID
- $539,5005 bd3 ba3k sqft2729 N Eagle Ct, Wichita, KS 67226For SaleMLS ID #675373, Jordan Noone, Berkshire Hathaway PenFed Realty. SCKMLS as distributed by MLS GRID
- $340,0004 bd3 ba2.4k sqft4909 N Saker St, Wichita, KS 67219For SaleMLS ID #676144, Tyus Becker, McCurdy Real Estate & Auction, LLC. SCKMLS as distributed by MLS GRID
- $575,0004 bd3 ba3.4k sqft3810 N Watercress Ct, Maize, KS 67101For SaleMLS ID #675723, Joey Kate Laurie, Reece Nichols South Central Kansas. SCKMLS as distributed by MLS GRID
- $599,0005 bd3 ba3.3k sqft2403 N Bluestone St, Andover, KS 67002For SaleMLS ID #676106, Kelly Kemnitz, Reece Nichols South Central Kansas. SCKMLS as distributed by MLS GRID
- $400,0005 bd3 ba3.4k sqft13913 E Spring Valley St, Wichita, KS 67230For SaleMLS ID #676755, Pam Flesher, At Home Wichita Real Estate. SCKMLS as distributed by MLS GRID
- $574,9003 bd3 ba2.7k sqft4809 N Portwest St, Wichita, KS 67204For SaleMLS ID #675299, Patrick Dreiling, Dreiling Realty & Auction, LLC. SCKMLS as distributed by MLS GRID
- $439,9004 bd3 ba2.9k sqft13219 E Glen Creek Ct, Wichita, KS 67230For SaleMLS ID #676400, Josh Roy, Keller Williams Hometown Partners. SCKMLS as distributed by MLS GRID
- $449,9005 bd3 ba2.6k sqft2741 N Bluestone Cir, Andover, KS 67002For SaleMLS ID #676648, Myron Klaassen, Coldwell Banker Plaza Real Estate. SCKMLS as distributed by MLS GRID
- $549,9004 bd3 ba2.9k sqft217 S Grant Ave, Clearwater, KS 67026For SaleMLS ID #674107, Lee Harp, ERA Great American Realty. SCKMLS as distributed by MLS GRID
