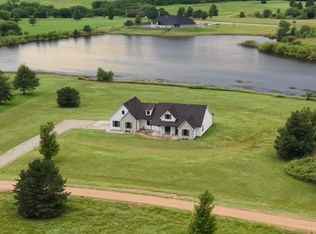
Set away from the road, at the end of a private driveway, this custom-built barndominium on 10 acres offers the peaceful country lifestyle you've been dreaming of. Surrounded by wide open skies, abundant wildlife, and room to truly spread out, this one-of-a-kind property combines custom craftsmanship with everyday comfort and endless opportunities for recreation. Inside, nearly 3,400 square feet of thoughtfully designed living space welcomes you with soaring vaulted ceilings, abundant natural light, and an open-concept layout that brings everyone together. The spacious great room flows effortlessly into a chef-inspired kitchen featuring custom cabinetry, an oversized island with generous seating, a gas range, a walk-in pantry with built-in storage and space for an upright freezer, plus a dedicated area ready for a future wine refrigerator. Designed with both privacy and functionality in mind, the split bedroom floor plan offers four oversized bedrooms, each with its own walk-in closet. The guest bath provides a smart layout with separate vanity space and a private tub and water closet, making busy mornings easier for everyone. The private primary suite is a relaxing retreat complete with dual vanities, a soaking tub, a spacious walk-in shower with built-in seating, and an impressive walk-in closet featuring custom built-ins, shoe cubbies, and a chest of drawers. Conveniently located nearby, the laundry room offers additional cabinetry and a utility sink. Additional living spaces include a dedicated home office, an oversized mudroom with drop zone, and a spacious family room already plumbed for a future wet bar, creating the perfect space for entertaining, movie nights, or game day gatherings. Zoned heating and cooling, along with dual zoned tankless water heaters, provide year-round comfort and efficiency. Head outside to enjoy covered front and back porches where you can unwind while taking in breathtaking sunsets, peaceful country views, and frequent visits from local wildlife. The low-maintenance exterior with metal siding and a metal roof allows you to spend less time on upkeep and more time enjoying everything this property has to offer. Whether your passion is hunting, target shooting, exploring your own land, or simply embracing the quiet of country living, the back acreage provides the space and privacy to do it all. A 36 x 42 storage building with an additional 36 x 24 enclosed parking area offers ample room for equipment, vehicles, hobbies, and outdoor toys. If you've been searching for a custom home that delivers space, privacy, quality craftsmanship, and the freedom to enjoy country living at its best, this exceptional property is ready to welcome you home. Just a few miles from the Kansas Turnpike and a short drive to shopping and city amenities. Schedule a time to see it for yourself!
Active
Price cut: $24K (8/28)
$575,000
1029 E 120th Ave N, Belle Plaine, KS 67013
4beds
3,360sqft
Single Family Onsite Built
Built in 2019
9.9 Acres Lot
$565,400 Zestimate®
$171/sqft
$-- HOA
What's special
- 58 days
- 1,286
- 82
Zillow last checked:
Listing updated:
Listed by:
Sunni Goentzel CELL:316-217-0217,
Berkshire Hathaway PenFed Realty
Source: SCKMLS as distributed by MLS GRID,MLS#: 675328
Facts & features
Interior
Bedrooms & bathrooms
- Bedrooms: 4
- Bathrooms: 3
- Full bathrooms: 3
Primary bedroom
- Description: Carpet
- Level: Main
- Area: 256
- Dimensions: 16x16
Bedroom
- Description: Carpet
- Level: Main
- Area: 234
- Dimensions: 13x18
Bedroom
- Description: Carpet
- Level: Main
- Area: 182
- Dimensions: 13x14
Bedroom
- Description: Carpet
- Level: Main
- Area: 182
- Dimensions: 13x14
Dining room
- Description: Wood
- Level: Main
- Area: 270
- Dimensions: 15x18
Family room
- Description: Wood
- Level: Main
- Area: 288
- Dimensions: 16x18
Kitchen
- Description: Wood
- Level: Main
- Area: 238
- Dimensions: 14x17
Laundry
- Description: Tile
- Level: Main
- Area: 81
- Dimensions: 9x9
Living room
- Description: Wood
- Level: Main
- Area: 272
- Dimensions: 16x17
Office
- Description: Wood
- Level: Main
- Area: 120
- Dimensions: 10x12
Heating
- Forced Air, Zoned, Propane Rented
Cooling
- Central Air, Zoned, Electric
Appliances
- Laundry: Main Level, Laundry Room, Sink
Features
- Walk-In Closet(s), Vaulted Ceiling(s)
- Flooring: Hardwood
- Windows: Storm Window(s)
- Basement: None
- Has fireplace: No
Interior area
- Total interior livable area: 3,360 sqft
- Finished area above ground: 3,360
- Finished area below ground: 0
Video & virtual tour
Property
Parking
- Total spaces: 4
- Parking features: Attached, Garage Door Opener, Zero Entry
- Garage spaces: 4
Features
- Levels: One
- Stories: 1
- Patio & porch: Covered
- Exterior features: Irrigation Well, Other
Lot
- Size: 9.9 Acres
- Features: Standard, Wooded
Details
- Additional structures: Outbuilding, Above Ground Outbuilding(s)
- Parcel number: 0252200000004.000
Construction
Type & style
- Home type: SingleFamily
- Architectural style: Other
- Property subtype: Single Family Onsite Built
Materials
- Vinyl/Aluminum
- Foundation: None, Slab
- Roof: Metal,Other
Condition
- Year built: 2019
Utilities & green energy
- Gas: Propane
- Sewer: Septic Tank
- Water: Private
- Utilities for property: Propane
Community & HOA
Community
- Subdivision: NONE LISTED ON TAX RECORD
HOA
- Has HOA: No
Location
- Region: Belle Plaine
Financial & listing details
- Price per square foot: $171/sqft
- Tax assessed value: $461,020
- Annual tax amount: $6,518
- Date on market: 7/1/2026
- Cumulative days on market: 58 days
- Ownership: Individual
- Road surface type: Unimproved
Estimated market value
$565,400
$537,000 - $594,000
$2,877/mo
Price history
Price history is unavailable.
Public tax history
| Year | Property taxes | Tax assessment |
|---|---|---|
| 2025 | -- | $53,018 +10.2% |
| 2024 | -- | $48,118 +8% |
| 2023 | -- | $44,554 +23.3% |
| 2022 | -- | $36,126 +8.3% |
| 2021 | -- | $33,352 +65.4% |
| 2020 | -- | $20,162 +208.1% |
| 2019 | -- | $6,543 +58.8% |
| 2018 | -- | $4,121 +0% |
| 2017 | -- | $4,119 -12% |
| 2016 | -- | $4,682 +7.4% |
| 2015 | -- | $4,361 +9.6% |
| 2014 | -- | $3,980 +0.1% |
| 2013 | -- | $3,975 +0% |
| 2012 | -- | $3,974 |
| 2011 | -- | -- |
| 2010 | -- | $3,936 |
| 2009 | -- | $3,936 +291.6% |
| 2008 | -- | $1,005 |
Find assessor info on the county website
Monthly payment
Est. payment
Payment breakdown
Explore the cost of this home by adjusting the details. Changes won't be saved.Climate risks
Neighborhood: 67013
Nearby schools
Schools provided by the listing agent
- Elementary: Belle Plaine
- Middle: Belle Plaine
- High: Belle Plaine
Source: SCKMLS as distributed by MLS GRID. This data may not be complete. We recommend contacting the local school district to confirm school assignments for this home.
- $183,4003 bd2 ba1.6k sqft1021 E 120th Ave N, Belle Plaine, KS 67013Off Market
- $208,1003 bd2 ba1.3k sqft1041 E 120th Ave N, Belle Plaine, KS 67013Off Market
- $185,4007 bd4 ba1.3k sqft1017 E 120th Ave N, Belle Plaine, KS 67013Off Market
- $290,9003 bd1 ba1.1k sqft1032 E 120th Ave N, Belle Plaine, KS 67013Off Market
Similar homes
- $375,0003 bd2 ba1.7k sqft1055 N Oliver Rd, Belle Plaine, KS 67013For Sale
 MLS ID #677414, Jarod Gillenwater, Elite Real Estate Experts. SCKMLS as distributed by MLS GRID
 - $565,0005 bd4 ba3.2k sqft20707 SW Sunset Ridge Rd, Rose Hill, KS 67133For Sale
 MLS ID #677307, Tiffany Wells, Berkshire Hathaway PenFed Realty. SCKMLS as distributed by MLS GRID
 - $555,0004 bd4 ba2.7k sqft8615 Amber Rdg, Viola, KS 67149For Sale
 MLS ID #675532, Christy Schaefer, Nikkel and Associates. SCKMLS as distributed by MLS GRID
 - $550,0004 bd3 ba2.3k sqft217 N Heritage Rd, Wellington, KS 67152For Sale
 MLS ID #675915, Dan Madrigal, Berkshire Hathaway PenFed Realty. SCKMLS as distributed by MLS GRID
