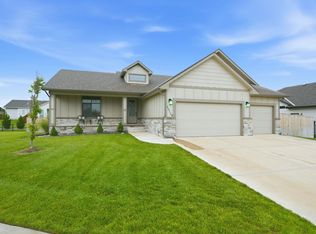
This home is finished with four bedrooms, three bathrooms and office. The kitchen is open and bright and has a huge walk-in pantry with sink that allows the option for another fridge or a second washer dryer. Just off the kitchen a few steps down is a bright sunroom with large windows over looking the pond. The main floor has the large master bedroom with a 6x6 walk in tile shower, two sinks with quartz countertops and walk in closet. Lets go back to the kitchen and point out the nine-foot island, gas cook top, wall oven and microwave. The other laundry area just off the garage has a nice pass through to the pantry and this laundry room also has a sink. The pass through is perfect to easily get the large grocery halls from the car to the pantry. Home has been finished with two high energy efficient hvac units. The 34 feet deep garage has 220 electric with insulated garage walls, insulated garage doors and its fully sheet rocked. The home has eight huge windows on the back that overlook the pond. The 4th car garage has the back concrete pad.
Active
$535,000
464 S Stoney Creek St, Clearwater, KS 67026
4beds
3,162sqft
:
Get pre-qualified$3,505/mo
Single Family Onsite Built
Built in 2025
0.45 Acres Lot
$529,400 Zestimate®
$169/sqft
$23/mo HOA
What's special
- 21 days |
- 231 |
- 3 |
Zillow last checked:
Listing updated:
Listed by:
Corey Sandy OFF:316-260-2674,
COSH Real Estate Services
Source: SCKMLS as distributed by MLS GRID,MLS#: 676331
Facts & features
Interior
Bedrooms & bathrooms
- Bedrooms: 4
- Bathrooms: 3
- Full bathrooms: 3
Primary bedroom
- Description: Carpet
- Level: Main
- Area: 222.22
- Dimensions: 16'8 X 13'4
Bedroom
- Description: Carpet
- Level: Main
- Area: 124.67
- Dimensions: 11'4x11
Bedroom
- Description: Carpet
- Level: Main
- Area: 128.44
- Dimensions: 11'4x11'4
Bedroom
- Description: Carpet
- Level: Basement
- Area: 177.33
- Dimensions: 12'8x14
Dining room
- Description: Wood Laminate
- Level: Main
- Area: 1368
- Dimensions: 12x114
Foyer
- Level: Main
- Area: 40
- Dimensions: 8x5
Kitchen
- Description: Wood Laminate
- Level: Main
- Area: 121
- Dimensions: 11x11
Laundry
- Description: Wood Laminate
- Level: Main
- Area: 48
- Dimensions: 8x6
Living room
- Description: Wood Laminate
- Level: Main
- Area: 224
- Dimensions: 16x14
Heating
- Forced Air, Zoned, Natural Gas
Cooling
- Central Air, Zoned, Electric
Appliances
- Included: Dishwasher, Disposal, Microwave, Range, Washer, Dryer
- Laundry: Main Level, 220 equipment, Sink
Features
- Ceiling Fan(s), Walk-In Closet(s), Vaulted Ceiling(s), Wet Bar
- Basement: Finished
- Has fireplace: No
Interior area
- Total interior livable area: 3,162 sqft
- Finished area above ground: 1,942
- Finished area below ground: 1,220
Property
Parking
- Total spaces: 4
- Parking features: Attached, Oversized, Tandem
- Garage spaces: 4
Features
- Levels: One
- Stories: 1
- Patio & porch: Patio, Covered
- Exterior features: Guttering - ALL, Irrigation Well, Sprinkler System
- Waterfront features: Pond/Lake
Lot
- Size: 0.45 Acres
Details
- Parcel number: 2672502405002.00
Construction
Type & style
- Home type: SingleFamily
- Architectural style: Ranch
- Property subtype: Single Family Onsite Built
Materials
- Brick
- Foundation: Full, View Out
- Roof: Composition
Condition
- Year built: 2025
Details
- Builder name: COSH Construction
Utilities & green energy
- Gas: Natural Gas Available
- Utilities for property: Sewer Available, Natural Gas Available, Public
Community & HOA
Community
- Features: Clubhouse, Jogging Path, Lake
- Security: Smoke Detector(s)
- Subdivision: Park Glen Estates
HOA
- Has HOA: Yes
- Services included: Gen. Upkeep for Common Ar
- HOA fee: $275 annually
Location
- Region: Clearwater
Financial & listing details
- Price per square foot: $169/sqft
- Annual tax amount: $215
- Date on market: 7/22/2026
- Cumulative days on market: 281 days
- Ownership: Corporate non-REO
- Total actual rent: 0
- Road surface type: Paved
Estimated market value
$529,400
$503,000 - $556,000
$3,451/mo
Price history
Price history is unavailable.
Public tax history
Tax history is unavailable.
Monthly payment
Est. payment
Payment breakdown
Explore the cost of this home by adjusting the details. Changes won't be saved.Climate risks
Neighborhood: 67026
Nearby schools
GreatSchools rating
- 7/10Clearwater Middle SchoolGrades: 4-8Distance: 0.4 mi
- 8/10Clearwater High SchoolGrades: 9-12Distance: 0.4 mi
- 6/10Clearwater Elementary WestGrades: PK-3Distance: 0.7 mi
Schools provided by the listing agent
- Elementary: Clearwater East
- Middle: Clearwater
- High: Clearwater
Source: SCKMLS as distributed by MLS GRID. This data may not be complete. We recommend contacting the local school district to confirm school assignments for this home.
- $525,0005 bd4 ba3.3k sqft462 Stoney Creek St, Clearwater, KS 67026For Sale

- $--5 bd3 ba3.1k sqft468 S Stoney Creek St, Clearwater, KS 67026Sold

- $--4 bd3 ba3.1k sqft465 S Stoney Creek St, Clearwater, KS 67026Sold

- $--4 bd4 ba2.9k sqft469 S Stoney Creek St, Clearwater, KS 67026Sold

- $--15 acres406-469 Stoney Creek St, Clearwater, KS 67026Sold
- $--4 bd4 ba3.2k sqft461 S Stoney Creek St, Clearwater, KS 67026Sold
- $37,0000.36 acres406 S Stoney Creek St, Clearwater, KS 67026Lot/Land
- $431,9005 bd3 ba1.8k sqft1109 E Park Glen St, Clearwater, KS 67026Off Market
A local agent can set up tours, give advice and negotiate with sellers.
A local lender can help you make sure your offer is ready when you are.
Similar homes
- $575,0006 bd3 ba3.7k sqft1101 E Park Glen St, Clearwater, KS 67026For Sale
 MLS ID #673550, Stephanie Carlson, Berkshire Hathaway PenFed Realty. SCKMLS as distributed by MLS GRID
 - $535,0005 bd3 ba3k sqft16209 W Sheriac Ct, Goddard, KS 67052For Sale
 MLS ID #675562, Nicole Graszl, Elite Real Estate Experts. SCKMLS as distributed by MLS GRID
 - $599,0004 bd3 ba3.3k sqft1029 E 120th Ave N, Belle Plaine, KS 67013For Sale
 MLS ID #675328, Sunni Goentzel, Berkshire Hathaway PenFed Realty. SCKMLS as distributed by MLS GRID
 - $515,0005 bd3 ba2.8k sqft16120 W Sheriac St, Goddard, KS 67052For Sale
 MLS ID #674810, Jessica Holle, Keller Williams Hometown Partners. SCKMLS as distributed by MLS GRID
 - $545,0005 bd3 ba3.3k sqft1100 Summerchase St, Derby, KS 67037For SaleMLS ID #671423, Rhonda Lanier, Bricktown ICT Realty. SCKMLS as distributed by MLS GRID
- $550,0006 bd4 ba3.4k sqft226 S Wellcrest Cir, Goddard, KS 67052For SaleMLS ID #674066, Angela Slaughter, Keller Williams Hometown Partners. SCKMLS as distributed by MLS GRID
- $540,0004 bd3 ba2.2k sqft116 S Byron Rd, Wichita, KS 67209For SaleMLS ID #674528, Bobby Armstrong, High Point Realty, LLC. SCKMLS as distributed by MLS GRID
- $530,0002 bd2 ba2.6k sqft1219 S Forestview St, Wichita, KS 67235For SaleMLS ID #671441, Chris Greene, Real Broker, LLC. SCKMLS as distributed by MLS GRID
- $565,0003 bd3 ba2.1k sqft4622 W Emerald Bay Ct, Wichita, KS 67205For SaleMLS ID #676182, Denise Gray, Berkshire Hathaway PenFed Realty. SCKMLS as distributed by MLS GRID
- $579,9005 bd3 ba3.5k sqft2701 N Curtis St, Wichita, KS 67205For SaleMLS ID #674207, Sarah King, J Russell Real Estate. SCKMLS as distributed by MLS GRID
- $483,8565 bd3 ba2.6k sqft4455 N Grey Mdws, Saint Maize, KS 67101New ConstructionSCKMLS as distributed by MLS GRID
- $475,0003 bd2 ba1.7k sqft4646 W Emerald Bay Ct, Wichita, KS 67205For SaleMLS ID #677196, Denise Gray, Berkshire Hathaway PenFed Realty. SCKMLS as distributed by MLS GRID
- $526,8605 bd3 ba2.8k sqft9658 W Cedar Ln, Maize, KS 67101New ConstructionSCKMLS as distributed by MLS GRID
- $540,0005 bd3 ba3.1k sqft336 N Fielding St, Derby, KS 67037For SaleMLS ID #670993, Dan Madrigal, Berkshire Hathaway PenFed Realty. SCKMLS as distributed by MLS GRID
- $542,0005 bd3 ba2.7k sqft9637 W Cedar Ln, Maize, KS 67101New ConstructionSCKMLS as distributed by MLS GRID
- $499,9005 bd3 ba2.7k sqft3233 N Pine Grove Cir, Wichita, KS 67205For SaleMLS ID #662702, Mary Boswell, Reece Nichols South Central Kansas. SCKMLS as distributed by MLS GRID
- $564,6805 bd3 ba3k sqft280 S Wellcrest Ct, Goddard, KS 67052New ConstructionSCKMLS as distributed by MLS GRID
- $590,0004 bd3 ba3.3k sqft2591 N Doris Ct, Wichita, KS 67205For SaleMLS ID #675626, Bobby Armstrong, High Point Realty, LLC. SCKMLS as distributed by MLS GRID
- $419,9005 bd3 ba2.7k sqft10410 W Graber Cir, Wichita, KS 67215For SaleMLS ID #672183, Janelle Cook, J Russell Real Estate. SCKMLS as distributed by MLS GRID
- $599,9005 bd3 ba3.2k sqft264 S Ciderbluff Cir, Wichita, KS 67052New ConstructionSCKMLS as distributed by MLS GRID
