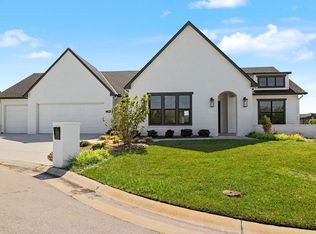
Welcome to this exceptional new construction home, where thoughtful design, quality craftsmanship, and modern comfort come together in one of the area's most sought-after neighborhoods. The bright, open-concept floor plan seamlessly connects the kitchen, dining, and living spaces, creating the perfect setting for everyday living and entertaining. A cozy gas fireplace anchors the living room, while the chef-inspired kitchen impresses with a large center island, gas cooktop, double ovens, abundant cabinetry, and an oversized walk-in pantry. The main level offers a functional split-bedroom layout with two bedrooms and two full bathrooms. The private primary suite serves as a relaxing retreat, featuring a spacious walk-in tile shower, private water closet, dual vanities, and an expansive walk-in closet that conveniently connects directly to the laundry room. A second main-floor bedroom and full bathroom provide flexibility for guests, family, or a dedicated home office. Downstairs, the finished basement expands your living space with a generous family room centered around a stylish wet bar, making it ideal for game days, movie nights, or entertaining. Two additional bedrooms and a full bathroom complete the lower level, offering plenty of room for family and overnight guests. Outdoor living is equally impressive with a large covered deck overlooking an expansive patio, creating multiple spaces to relax or host gatherings year-round. The oversized three-car garage features painted flooring along with a rear overhead door that provides convenient drive-through access to the backyard—perfect for storing recreational equipment, creating the ultimate workshop, or opening the space for indoor-outdoor entertaining. Located in the highly desirable Emerald Bay Estates, residents enjoy access to a private 100-acre ski lake, offering endless opportunities for boating, watersports, fishing, and lakeside recreation. This beautiful new home delivers the perfect combination of luxury finishes, functional living spaces, and an unmatched neighborhood lifestyle
Active
$590,000
2591 N Doris Ct, Wichita, KS 67205
4beds
3,365sqft
Single Family Onsite Built
Built in 2025
0.35 Acres Lot
$587,600 Zestimate®
$175/sqft
$94/mo HOA
What's special
- 93 days
- 715
- 57
Zillow last checked:
Listing updated:
Listed by:
Bobby Armstrong 316-990-0712,
High Point Realty, LLC
Source: SCKMLS as distributed by MLS GRID,MLS#: 675626
Facts & features
Interior
Bedrooms & bathrooms
- Bedrooms: 4
- Bathrooms: 3
- Full bathrooms: 3
Primary bedroom
- Description: Carpet
- Level: Main
- Area: 210
- Dimensions: 15 x 14
Bedroom
- Description: Carpet
- Level: Main
- Area: 165.12
- Dimensions: 12.9 x 12.8
Bedroom
- Description: Carpet
- Level: Basement
- Area: 221.85
- Dimensions: 15.3 x 14.5
Bedroom
- Description: Carpet
- Level: Basement
- Area: 204.45
- Dimensions: 14.10 x 14.5
Dining room
- Description: Luxury Vinyl
- Level: Main
- Area: 120
- Dimensions: 12 x 10
Family room
- Description: Luxury Vinyl
- Level: Basement
- Area: 638
- Dimensions: 29 x 22
Kitchen
- Description: Luxury Vinyl
- Level: Main
- Area: 156
- Dimensions: 13 x 12
Living room
- Description: Luxury Vinyl
- Level: Main
- Area: 418
- Dimensions: 22 x 19
Heating
- Forced Air, Natural Gas
Cooling
- Central Air, Electric
Appliances
- Included: Dishwasher, Disposal, Range
- Laundry: Main Level, Laundry Room
Features
- Ceiling Fan(s), Walk-In Closet(s), Wet Bar
- Doors: Storm Door(s)
- Windows: Storm Window(s)
- Basement: Finished
- Number of fireplaces: 1
- Fireplace features: One, Living Room, Gas
Interior area
- Total interior livable area: 3,365 sqft
- Finished area above ground: 1,839
- Finished area below ground: 1,526
Property
Parking
- Total spaces: 3
- Parking features: Attached
- Garage spaces: 3
Features
- Levels: One
- Stories: 1
- Patio & porch: Patio, Covered
- Exterior features: Guttering - ALL, Sprinkler System
- Pool features: Community
Lot
- Size: 0.35 Acres
- Features: Cul-De-Sac, Irregular Lot
Details
- Parcel number: 131020310100200
Construction
Type & style
- Home type: SingleFamily
- Architectural style: Contemporary,Ranch,Traditional
- Property subtype: Single Family Onsite Built
Materials
- Frame w/Less than 50% Mas
- Foundation: Full, View Out
- Roof: Composition
Condition
- Year built: 2025
Details
- Builder name: RJ Castle, LLC
Utilities & green energy
- Gas: Natural Gas Available
- Utilities for property: Sewer Available, Natural Gas Available, Public
Community & HOA
Community
- Features: Sidewalks, Clubhouse, Greenbelt, Lake, Playground
- Subdivision: EMERALD BAY
HOA
- Has HOA: Yes
- Services included: Recreation Facility, Gen. Upkeep for Common Ar
- HOA fee: $1,125 annually
Location
- Region: Wichita
Financial & listing details
- Price per square foot: $175/sqft
- Annual tax amount: $1,394
- Date on market: 7/8/2026
- Cumulative days on market: 272 days
- Ownership: Builder
- Road surface type: Paved
Estimated market value
$587,600
$558,000 - $617,000
$3,396/mo
Price history
Price history is unavailable.
Public tax history
Tax history is unavailable.
Monthly payment
Est. payment
Payment breakdown
Explore the cost of this home by adjusting the details. Changes won't be saved.Climate risks
Neighborhood: 67205
Nearby schools
Schools provided by the listing agent
- Elementary: Maize USD266
- Middle: Maize
- High: Maize
Source: SCKMLS as distributed by MLS GRID. This data may not be complete. We recommend contacting the local school district to confirm school assignments for this home.


Similar homes
- $549,0005 bd3 ba3.5k sqft2701 N Curtis St, Wichita, KS 67205For Sale
 MLS ID #677587, Todd Davis, J Russell Real Estate. SCKMLS as distributed by MLS GRID
 - $565,0003 bd3 ba2.1k sqft4622 W Emerald Bay Ct, Wichita, KS 67205For Sale
 MLS ID #676182, Denise Gray, Berkshire Hathaway PenFed Realty. SCKMLS as distributed by MLS GRID
 - $749,0005 bd5 ba3.4k sqft4617 W Emerald Bay St, Wichita, KS 67205For Sale
 MLS ID #672324, Todd Davis, J Russell Real Estate. SCKMLS as distributed by MLS GRID
 - $539,9355 bd3 ba3.2k sqft3145 N Pine Grove Cir, Wichita, KS 67205For Sale
 MLS ID #679177, Hidi Byrd, Reece Nichols South Central Kansas. SCKMLS as distributed by MLS GRID
