Walk in and the house makes its case before anyone says a word. The great room runs open and uninterrupted around an electric fireplace framed by a built-in bookcase surround, with a dry bar sitting exactly where you want it the moment people show up. The kitchen doesn't hide behind a wall. Quartz counters, a center island with eating bar, and a walk-in pantry that holds a real grocery run. The split bedroom plan gives the master suite its own side of the house. Private bath with quartz counters, two sinks, a walk-in shower, and a walk-in closet built for actual wardrobes, not the token kind. Two more bedrooms and a full bath sit on the opposite side, quiet and out of the way, so overnight company and everyday routines never collide. One level. Zero entry. Three-car garage, separate laundry room, concrete storm shelter, and an irrigation well on a .31-acre cul-de-sac lot, with the Emerald Bay Estates clubhouse, pool, pickleball courts, and playground down the street. Then there's the back wall. An oversized three-panel sliding glass door pulls open and the covered patio stops being outside. Elevated living, brought to you by Paul Gray Homes.
Pending
$475,000
4646 W Emerald Bay Ct, Wichita, KS 67205
3beds
1,745sqft
Single Family Onsite Built
Built in 2023
0.31 Acres Lot
$463,200 Zestimate®
$272/sqft
$94/mo HOA
What's special
- 72 days
- 343
- 21
Zillow last checked:
Listing updated:
Listed by:
Denise Gray CELL:316-990-7024,
Berkshire Hathaway PenFed Realty
Source: SCKMLS as distributed by MLS GRID,MLS#: 677196
Facts & features
Interior
Bedrooms & bathrooms
- Bedrooms: 3
- Bathrooms: 2
- Full bathrooms: 2
Primary bedroom
- Description: Carpet
- Level: Main
- Area: 206.56
- Dimensions: 14' 1" x 14' 8"
Bedroom
- Description: Carpet
- Level: Main
- Area: 142.5
- Dimensions: 12' 8" X 11' 3"
Bedroom
- Description: Carpet
- Level: Main
- Area: 138.65
- Dimensions: 12' 5" X 11' 2"
Dining room
- Description: Luxury Vinyl
- Level: Main
- Area: 86.33
- Dimensions: 12' 4" X 7'
Kitchen
- Description: Luxury Vinyl
- Level: Main
- Area: 541.17
- Dimensions: 8' 3 1/2" X 15' 11"
Living room
- Description: Luxury Vinyl
- Level: Main
- Area: 432.4
- Dimensions: 27' 2" X 15' 11"
Heating
- Forced Air
Cooling
- Central Air
Appliances
- Included: Dishwasher, Disposal, Microwave, Range
- Laundry: Main Level
Features
- Ceiling Fan(s), Walk-In Closet(s)
- Basement: None
- Number of fireplaces: 1
- Fireplace features: One
Interior area
- Total interior livable area: 1,745 sqft
- Finished area above ground: 1,745
- Finished area below ground: 0
Property
Parking
- Total spaces: 3
- Parking features: Attached
- Garage spaces: 3
Features
- Levels: One
- Stories: 1
- Patio & porch: Covered
- Exterior features: Guttering - ALL, Irrigation Well, Sprinkler System, Zero Step Entry
- Pool features: Community
Lot
- Size: 0.31 Acres
- Features: Cul-De-Sac, Irregular Lot
Details
- Parcel number: 30012450
Construction
Type & style
- Home type: SingleFamily
- Architectural style: Ranch
- Property subtype: Single Family Onsite Built
Materials
- Frame w/Less than 50% Mas
- Foundation: None
- Roof: Composition
Condition
- Year built: 2023
Details
- Builder name: Paul Gray Homes
Utilities & green energy
- Gas: Natural Gas Available
- Utilities for property: Sewer Available, Natural Gas Available, Public
Community & HOA
Community
- Features: Clubhouse, Greenbelt, Lake, Playground
- Subdivision: EMERALD BAY
HOA
- Has HOA: Yes
- Services included: Gen. Upkeep for Common Ar
- HOA fee: $1,125 annually
Location
- Region: Wichita
Financial & listing details
- Price per square foot: $272/sqft
- Annual tax amount: $6,703
- Date on market: 8/7/2026
- Cumulative days on market: 72 days
- Ownership: Corporate non-REO
- Road surface type: Paved
Estimated market value
$463,200
$440,000 - $486,000
$2,118/mo
Price history
Price history is unavailable.
Public tax history
Tax history is unavailable.
Monthly payment
Est. payment
Payment breakdown
Explore the cost of this home by adjusting the details. Changes won't be saved.Climate risks
Neighborhood: 67205
Nearby schools
Schools provided by the listing agent
- Elementary: Maize USD266
- Middle: Maize
- High: Maize South
Source: SCKMLS as distributed by MLS GRID. This data may not be complete. We recommend contacting the local school district to confirm school assignments for this home.
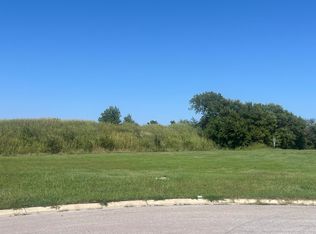
Similar homes
- $565,0003 bd3 ba2.1k sqft4622 W Emerald Bay Ct, Wichita, KS 67205For Sale
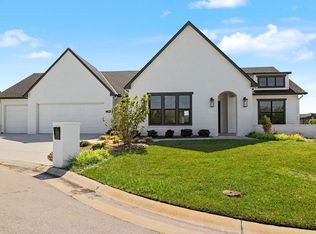 MLS ID #676182, Denise Gray, Berkshire Hathaway PenFed Realty. SCKMLS as distributed by MLS GRID
 - $480,0003 bd2 ba1.7k sqft110 S Byron Rd, Wichita, KS 67209For Sale
 MLS ID #673656, Bobby Armstrong, High Point Realty, LLC. SCKMLS as distributed by MLS GRID
 - $489,0003 bd2 ba1.8k sqft842 N Thornton St, Wichita, KS 67235For Sale
 MLS ID #680028, Christine Ketzner, New Door Real Estate. SCKMLS as distributed by MLS GRID
 - $467,1823 bd2 ba1.6k sqft8412 W Pebble St, Maize, KS 67101For Sale
 MLS ID #676746, Julie Schmidt, RE/MAX Premier. SCKMLS as distributed by MLS GRID
