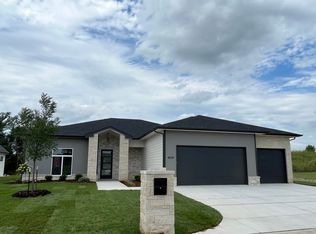
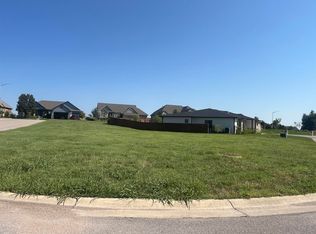
Welcome to 4622 W Emerald Bay, where thoughtful design begins before you even reach the front door. A private entry courtyard with a dedicated sitting area sets the tone — perfect for morning coffee or evening conversation. Just off the courtyard, a versatile office/den features its own separate entrance through a sliding glass door, ideal for a home business or quiet retreat with direct outdoor access. Inside, an electric fireplace delivers all the beauty with none of the mess, and a separate dining area gives you true space to gather. The kitchen shines with quartz countertops and a gas cooktop, while the laundry room brings in natural light through its own window. The master suite is joined by 2 additional bedrooms, and the 3-car garage handles vehicles, storage, and toys with ease. Out back, relax on the covered patio overlooking a fenced .42-acre yard with professional landscaping and irrigation well. Elevated living, brought to you by Paul Gray Homes.
Active
$565,000
4622 W Emerald Bay Ct, Wichita, KS 67205
3beds
2,125sqft
Single Family Onsite Built
Built in 2024
0.42 Acres Lot
$556,600 Zestimate®
$266/sqft
$94/mo HOA
What's special
- 91 days
- 364
- 10
Zillow last checked:
Listing updated:
Listed by:
Denise Gray CELL:316-990-7024,
Berkshire Hathaway PenFed Realty
Source: SCKMLS as distributed by MLS GRID,MLS#: 676182
Facts & features
Interior
Bedrooms & bathrooms
- Bedrooms: 3
- Bathrooms: 3
- Full bathrooms: 2
- 1/2 bathrooms: 1
Primary bedroom
- Description: Carpet
- Level: Main
- Area: 219.33
- Dimensions: 14' x 15' 8"
Bedroom
- Description: Carpet
- Level: Main
- Area: 125.58
- Dimensions: 11' 5" x 11'
Bedroom
- Description: Luxury Vinyl
- Level: Main
- Area: 131
- Dimensions: 10' 11" x 12'
Dining room
- Description: Luxury Vinyl
- Level: Main
- Area: 126.5
- Dimensions: 11' x 11' 6"
Kitchen
- Description: Luxury Vinyl
- Level: Main
- Area: 228.25
- Dimensions: 11' x 20' 9"
Living room
- Description: Luxury Vinyl
- Level: Main
- Area: 287.04
- Dimensions: 13' 10" x 20' 9"
Office
- Description: Luxury Vinyl
- Level: Main
- Area: 231.28
- Dimensions: 15' 4" x 15' 1"
Heating
- Forced Air
Cooling
- Central Air
Appliances
- Included: Dishwasher, Disposal, Microwave, Range
- Laundry: Main Level, Sink
Features
- Ceiling Fan(s), Walk-In Closet(s), Vaulted Ceiling(s)
- Basement: None
- Number of fireplaces: 1
- Fireplace features: One, Electric
Interior area
- Total interior livable area: 2,125 sqft
- Finished area above ground: 2,125
- Finished area below ground: 0
Property
Parking
- Total spaces: 3
- Parking features: Attached
- Garage spaces: 3
Features
- Levels: One
- Stories: 1
- Patio & porch: Covered
- Exterior features: Guttering - ALL, Irrigation Well, Sprinkler System, Zero Step Entry
- Pool features: Community
- Fencing: Wrought Iron
Lot
- Size: 0.42 Acres
- Features: Cul-De-Sac, Irregular Lot
Details
- Parcel number: 30012456
Construction
Type & style
- Home type: SingleFamily
- Architectural style: Ranch
- Property subtype: Single Family Onsite Built
Materials
- Frame w/Less than 50% Mas
- Foundation: None
- Roof: Composition
Condition
- Year built: 2024
Details
- Builder name: Paul Gray Homes
Utilities & green energy
- Gas: Natural Gas Available
- Utilities for property: Sewer Available, Natural Gas Available, Public
Community & HOA
Community
- Features: Clubhouse, Greenbelt, Lake, Playground
- Subdivision: EMERALD BAY
HOA
- Has HOA: Yes
- Services included: Gen. Upkeep for Common Ar
- HOA fee: $1,125 annually
Location
- Region: Wichita
Financial & listing details
- Price per square foot: $266/sqft
- Annual tax amount: $3,629
- Date on market: 7/19/2026
- Cumulative days on market: 91 days
- Ownership: Corporate non-REO
- Road surface type: Paved
Estimated market value
$556,600
$529,000 - $584,000
$2,460/mo
Price history
Price history is unavailable.
Public tax history
Tax history is unavailable.
Monthly payment
Est. payment
Payment breakdown
Explore the cost of this home by adjusting the details. Changes won't be saved.Climate risks
Neighborhood: 67205
Nearby schools
Schools provided by the listing agent
- Elementary: Maize USD266
- Middle: Maize
- High: Maize South
Source: SCKMLS as distributed by MLS GRID. This data may not be complete. We recommend contacting the local school district to confirm school assignments for this home.
Similar homes
- $490,0004 bd3 ba2.7k sqft4508 N Sunny Cir, Wichita, KS 67205For Sale
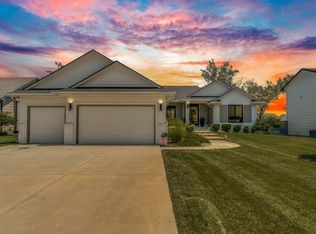 MLS ID #676344, Rebecca Zinabu, Lange Real Estate. SCKMLS as distributed by MLS GRID
 - $475,0003 bd3 ba2.9k sqft9669 W Village Pl, Maize, KS 67101For Sale
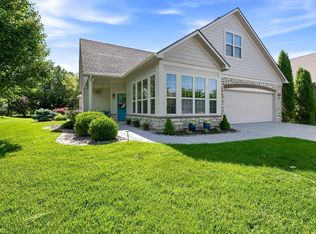 MLS ID #680639, Nikki Chavez, Heritage 1st Realty. SCKMLS as distributed by MLS GRID
 - from $564,6805 bd3 ba3k sqftBrooks Plan, Talia, Wichita, KS 67205New Construction
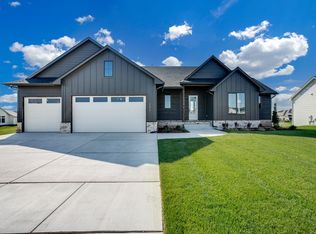 J. Russell Communities
 - $519,5005 bd3 ba2.9k sqft3137 N Pine Grove Cir, Wichita, KS 67205For Sale
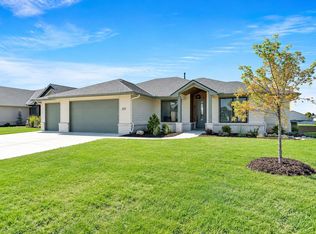 MLS ID #671140, Mary Boswell, Reece Nichols South Central Kansas. SCKMLS as distributed by MLS GRID
