Welcome to lake life in Emerald Bay! This stunning lakefront home sits on a 100-acre boating lake and offers the perfect blend of luxury, comfort, and outdoor living. From the moment you step inside, you’ll be drawn to the large living room with vaulted, beamed ceilings, a cozy gas fireplace, and expansive picture windows showcasing beautiful lake views. The main floor features a well-equipped kitchen with granite countertops, abundant cabinet space, and a walk-in pantry, plus a spacious dining area with walk-out access to the large covered composite deck with ceiling fan. The luxurious primary suite offers a generous bedroom with tray ceiling, private bath with dual vanity, soaker tub, tile shower, and walk-in closet. Two additional large bedrooms each feature walk-in closets and share a Jack-and-Jill bath with private vanities. A spacious laundry room with built-in cabinets and wash sink, convenient drop zone, and guest half bath complete the main level. The fully finished walk-out basement is ideal for entertaining, featuring a massive family room with gas fireplace, wet bar, and access to a covered patio. Enjoy movie nights in the theater room with built-in speakers, plus two additional large bedrooms, including one with a private bath, another full hall bath, and plenty of storage space. The backyard is a true oasis with a covered deck, covered patio, ground-level patio with firepit and basketball goal, custom playhouse, and access to a private beach. The included boat slip on the community dock is just a short walk from your back door. You’ll also love being close to the community clubhouse, pool, playground, basketball court, and pickleball court. Come see this beautiful Emerald Bay home and start living the lake life in your own backyard this summer! Some information may be estimated and is not guaranteed. Please verify schools with USD 266.
Active
Price cut: $30K (8/29)
$749,000
4617 W Emerald Bay St, Wichita, KS 67205
5beds
3,401sqft
Single Family Onsite Built
Built in 2011
0.28 Acres Lot
$733,800 Zestimate®
$220/sqft
$94/mo HOA
What's special
- 165 days
- 736
- 23
Zillow last checked:
Listing updated:
Listed by:
Todd Davis 316-990-5460,
J Russell Real Estate
Source: SCKMLS as distributed by MLS GRID,MLS#: 672324
Facts & features
Interior
Bedrooms & bathrooms
- Bedrooms: 5
- Bathrooms: 5
- Full bathrooms: 4
- 1/2 bathrooms: 1
Primary bedroom
- Description: Luxury Vinyl
- Level: Main
- Area: 224.75
- Dimensions: 14.5' x 15.5'
Bedroom
- Description: Carpet
- Level: Main
- Area: 132.25
- Dimensions: 11.5' x 11.5'
Bedroom
- Description: Carpet
- Level: Main
- Area: 138
- Dimensions: 11.5' x 12'
Bedroom
- Description: Carpet
- Level: Basement
- Area: 169
- Dimensions: 13' x 13'
Bedroom
- Description: Carpet
- Level: Basement
- Area: 162.5
- Dimensions: 12.5' x 13'
Dining room
- Description: Wood
- Level: Main
- Area: 130
- Dimensions: 10' x 13'
Family room
- Description: Carpet
- Level: Basement
- Area: 717.5
- Dimensions: 20.5' x 35'
Kitchen
- Description: Wood
- Level: Main
- Area: 174
- Dimensions: 12' x 14.5'
Living room
- Description: Wood
- Level: Main
- Area: 288.75
- Dimensions: 16.5' x 17.5'
Other
- Description: Carpet
- Level: Basement
- Area: 136.5
- Dimensions: 10.5' x 13'
Heating
- Forced Air, Natural Gas
Cooling
- Central Air, Electric
Appliances
- Included: Dishwasher, Disposal, Microwave, Range
- Laundry: Main Level, Laundry Room, 220 equipment, Sink
Features
- Ceiling Fan(s), Walk-In Closet(s), Vaulted Ceiling(s), Wet Bar
- Flooring: Hardwood
- Windows: Storm Window(s)
- Basement: Finished
- Number of fireplaces: 2
- Fireplace features: Two, Living Room, Family Room, Gas
Interior area
- Total interior livable area: 3,401 sqft
- Finished area above ground: 1,851
- Finished area below ground: 1,550
Property
Parking
- Total spaces: 3
- Parking features: Attached, Garage Door Opener
- Garage spaces: 3
Features
- Levels: One
- Stories: 1
- Patio & porch: Patio, Covered
- Exterior features: Guttering - ALL, Irrigation Pump, Irrigation Well, Sprinkler System
- Pool features: Community
- On waterfront: Yes
- Waterfront features: Waterfront
Lot
- Size: 0.28 Acres
Details
- Parcel number: 00565610
Construction
Type & style
- Home type: SingleFamily
- Architectural style: Traditional
- Property subtype: Single Family Onsite Built
Materials
- Frame w/Less than 50% Mas
- Foundation: View Out, Walk Out Below Grade
- Roof: Composition
Condition
- Year built: 2011
Details
- Builder name: Craig Sharp Homes
Utilities & green energy
- Gas: Natural Gas Available
- Utilities for property: Sewer Available, Natural Gas Available, Public
Community & HOA
Community
- Features: Clubhouse, Greenbelt, Lake, Playground
- Subdivision: EMERALD BAY
HOA
- Has HOA: Yes
- Services included: Gen. Upkeep for Common Ar
- HOA fee: $1,125 annually
Location
- Region: Wichita
Financial & listing details
- Price per square foot: $220/sqft
- Tax assessed value: $703,700
- Annual tax amount: $9,707
- Date on market: 5/2/2026
- Cumulative days on market: 166 days
- Ownership: Individual
- Road surface type: Paved
Estimated market value
$733,800
$697,000 - $770,000
$3,431/mo
Price history
Price history is unavailable.
Public tax history
| Year | Property taxes | Tax assessment |
|---|---|---|
| 2025 | $11,871 +10.1% | $80,926 +14.3% |
| 2024 | $10,778 -0.9% | $70,795 |
| 2023 | $10,874 +9.2% | $70,795 |
| 2022 | $9,958 +16.5% | -- |
| 2021 | $8,547 +2.3% | -- |
| 2020 | $8,358 +0% | $50,520 |
| 2019 | $8,357 +1.6% | $50,520 +2% |
| 2018 | $8,227 | $49,508 |
| 2017 | -- | -- |
| 2016 | $799 -89.9% | -- |
| 2015 | $7,905 +1% | -- |
| 2014 | $7,824 | -- |
| 2013 | -- | -- |
| 2012 | -- | -- |
| 2011 | -- | $2,040 -55.1% |
| 2008 | -- | $4,548 +660.5% |
| 2007 | -- | $598 |
Find assessor info on the county website
Monthly payment
Est. payment
Payment breakdown
Explore the cost of this home by adjusting the details. Changes won't be saved.Climate risks
Neighborhood: 67205
Nearby schools
Schools provided by the listing agent
- Elementary: Maize USD266
- Middle: Maize South
- High: Maize South
Source: SCKMLS as distributed by MLS GRID. This data may not be complete. We recommend contacting the local school district to confirm school assignments for this home.
- $767,9005 bd3 ba2.1k sqft4621 W Emerald Bay St, Wichita, KS 67205Off Market
- $867,7006 bd4 ba2.4k sqft4613 W Emerald Bay St, Wichita, KS 67205Off Market
- $543,4005 bd3 ba1.7k sqft4666 W Emerald Bay Ct, Wichita, KS 67205Off Market
- $497,9003 bd2 ba2.1k sqft4638 W Emerald Bay Ct, Wichita, KS 67205Off Market
Similar homes
- $695,0005 bd4 ba3.9k sqft7716 W Central Park St, Wichita, KS 67205For Sale
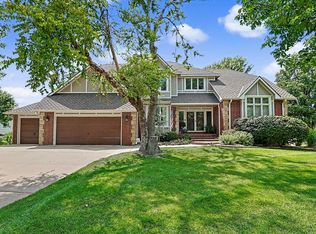 MLS ID #676550, Todd Davis, J Russell Real Estate. SCKMLS as distributed by MLS GRID
 - $750,0004 bd4 ba3.7k sqft2133 W Harborlight Ct, Wichita, KS 67204For Sale
 MLS ID #672605, Mike Mathews, Berkshire Hathaway PenFed Realty. SCKMLS as distributed by MLS GRID
 - $625,0004 bd4 ba3.5k sqft2235 N Tee Time Ct, Wichita, KS 67205For Sale
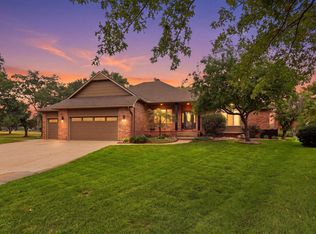 MLS ID #679292, Chris Dawson, Orenda Real Estate Services, LLC. SCKMLS as distributed by MLS GRID
 - $590,0004 bd3 ba3.3k sqft2591 N Doris Ct, Wichita, KS 67205For Sale
 MLS ID #675626, Bobby Armstrong, High Point Realty, LLC. SCKMLS as distributed by MLS GRID
