Dinner bell is ringing! Come and get it! Let's start from the top. Amazing custom pool! Over a half-acre lot. Three bedrooms on the main level PLUS a dedicated office. Ridiculous pantry that doubles as a concrete safe room. Built-in coffee bar/beverage center. Covered screened-in porch AND another covered (non-screened) dining porch. Rotunda in the foyer. Oversized three-car-garage. Seriously livable spaces coupled with meticulously custom details! What more could you possibly ask for!? No, for real, if this house isn't checking all your boxes, you may want to revisit your list! I cannot express enough how unique this property truly is! Where else can you find such a large main level on an oversized lot, with an oversized garage, with all of your exterior maintenance provided, with a BRAND NEW custom pool, with a screened-in porch, in one of NW Wichita's most coveted areas!? Whoa, that was a mouthful! Crazy enough, I could keep going! Add this one to your list of stops and get ready to have your mind blown and your life changed!
Active
Price cut: $10K (9/25)
$779,900
3854 N Red Fox Cir, Maize, KS 67101
3beds
2,532sqft
Patio Home
Built in 2019
0.62 Acres Lot
$768,400 Zestimate®
$308/sqft
$300/mo HOA
What's special
- 328 days
- 412
- 17
Zillow last checked:
Listing updated:
Listed by:
Trent Banister 316-210-1861,
Banister Real Estate LLC
Source: SCKMLS as distributed by MLS GRID,MLS#: 665101
Facts & features
Interior
Bedrooms & bathrooms
- Bedrooms: 3
- Bathrooms: 2
- Full bathrooms: 2
Primary bedroom
- Description: Carpet
- Level: Main
- Area: 280
- Dimensions: 14x20
Kitchen
- Description: Wood
- Level: Main
- Area: 221
- Dimensions: 13x17
Living room
- Description: Wood
- Level: Main
- Area: 437
- Dimensions: 19x23
Heating
- Forced Air, Natural Gas
Cooling
- Central Air, Electric
Appliances
- Included: Dishwasher, Disposal, Microwave, Range
- Laundry: Main Level, Laundry Room, 220 equipment
Features
- Ceiling Fan(s), Walk-In Closet(s)
- Flooring: Hardwood
- Windows: Storm Window(s)
- Basement: None
- Number of fireplaces: 1
- Fireplace features: One, Living Room, Electric, Decorative
Interior area
- Total interior livable area: 2,532 sqft
- Finished area above ground: 2,532
- Finished area below ground: 0
Property
Parking
- Total spaces: 3
- Parking features: Attached, Garage Door Opener, Oversized, Side Load, Zero Entry
- Garage spaces: 3
Features
- Levels: One
- Stories: 1
- Patio & porch: Patio, Covered
- Exterior features: Guttering - ALL, Irrigation Well, Sprinkler System
- Has private pool: Yes
- Pool features: In Ground
- Fencing: Wrought Iron
- On waterfront: Yes
- Waterfront features: Pond/Lake, Waterfront
Lot
- Size: 0.62 Acres
- Features: Irregular Lot
Details
- Parcel number: 000870892904403020.00
Construction
Type & style
- Home type: SingleFamily
- Architectural style: Traditional
- Property subtype: Patio Home
Materials
- Stone, Frame w/More than 50% Mas, Brick, Stucco
- Foundation: None, Slab, Other, No Basement Windows, Concrete Perimeter
- Roof: Composition
Condition
- Year built: 2019
Utilities & green energy
- Gas: Natural Gas Available
- Utilities for property: Sewer Available, Natural Gas Available, Public
Community & HOA
Community
- Features: Sidewalks, Greenbelt, Jogging Path, Lake
- Security: Security System, Smoke Detector(s)
- Subdivision: CYPRESS POINT
HOA
- Has HOA: Yes
- Services included: Maintenance Structure, Maintenance Grounds, Snow Removal, Other - See Remarks, Gen. Upkeep for Common Ar
- HOA fee: $3,600 annually
Location
- Region: Maize
Financial & listing details
- Price per square foot: $308/sqft
- Tax assessed value: $611,500
- Annual tax amount: $10,452
- Date on market: 11/20/2025
- Cumulative days on market: 329 days
- Ownership: Individual
- Road surface type: Paved
Estimated market value
$768,400
$730,000 - $807,000
$2,465/mo
Price history
Price history is unavailable.
Public tax history
| Year | Property taxes | Tax assessment |
|---|---|---|
| 2025 | $12,421 +3.6% | $70,323 +5.7% |
| 2024 | $11,987 +4.9% | $66,505 +7.5% |
| 2023 | $11,430 | $61,847 |
| 2022 | -- | -- |
| 2021 | $11,175 | -- |
| 2020 | -- | $60,042 +770.2% |
| 2019 | -- | $6,900 +1953.6% |
| 2018 | -- | $336 |
Find assessor info on the county website
Monthly payment
Est. payment
Payment breakdown
Explore the cost of this home by adjusting the details. Changes won't be saved.Climate risks
Neighborhood: 67101
Nearby schools
Schools provided by the listing agent
- Elementary: Maize USD266
- Middle: Maize South
- High: Maize South
Source: SCKMLS as distributed by MLS GRID. This data may not be complete. We recommend contacting the local school district to confirm school assignments for this home.
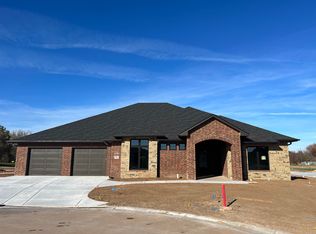
Similar homes
- $795,0003 bd2 ba2.6k sqft4085 N Tyler Rd, Maize, KS 67101For Sale
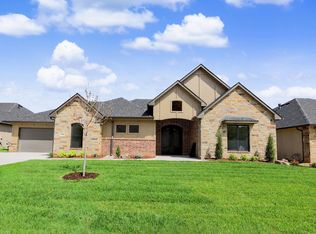 MLS ID #664473, Kooper Sanders, High Point Realty, LLC. SCKMLS as distributed by MLS GRID
 - $834,0003 bd2 ba2.5k sqft4041 N Tyler Rd, Maize, KS 67101For Sale
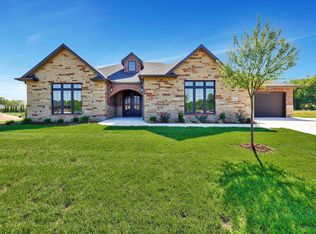 MLS ID #655686, Kooper Sanders, High Point Realty, LLC. SCKMLS as distributed by MLS GRID
 - $676,5373 bd3 ba2k sqft8317 Waterway Ct, Maize, KS 67101For Sale
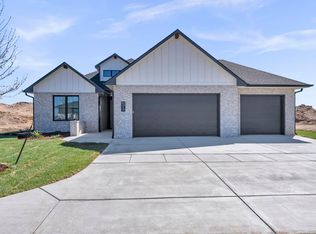 MLS ID #672763, Scott Darrenkamp, RE/MAX Premier. SCKMLS as distributed by MLS GRID
 - $749,0005 bd5 ba3.4k sqft4617 W Emerald Bay St, Wichita, KS 67205For Sale
 MLS ID #672324, Todd Davis, J Russell Real Estate. SCKMLS as distributed by MLS GRID
