Welcome to The Verano plan. The ever-popular modern design featuring three bedrooms, two and half bathrooms on the main level, and a three-car garage situated on a tree-lined backyard. Great room with vaulted ceiling, brick fireplace, and built ins. Ship lap details throughout the home. Elegant gourmet kitchen with range, wall oven, built in microwave, dishwasher, and stainless-steel range hood. Quartz counters with waterfall details, under counter lighting, and roll out trash can at kitchen island. The kitchen also features a huge walk-in pantry with glass door. The primary suite features an enormous walk-in tile shower with wall-to-wall bench and separate shower heads. A freestanding soaker tub completes the luxurious design. Custom built cabinetry throughout. The home also features a jack and jill bath for the secondary bedrooms. Full finished basement with rec/family room, bar with built-in full-size refrigerator space, custom fireplace and entertainment center, two more bedrooms and another bath round out the basement. The massive floor to ceiling windows overlooks the backyard which features a covered patio with privacy wall and mature trees.
Active
$674,995
8263 W Mossy Stone St, Maize, KS 67101
5beds
3,306sqft
Single Family Onsite Built
Built in 2025
0.32 Acres Lot
$-- Zestimate®
$204/sqft
$80/mo HOA
What's special
- 440 days
- 291
- 23
Zillow last checked:
Listing updated:
Listed by:
Scott Darrenkamp CELL:316-210-8452,
RE/MAX Premier
Source: SCKMLS as distributed by MLS GRID,MLS#: 659696
Facts & features
Interior
Bedrooms & bathrooms
- Bedrooms: 5
- Bathrooms: 4
- Full bathrooms: 3
- 1/2 bathrooms: 1
Primary bedroom
- Description: Carpet
- Level: Main
- Area: 224
- Dimensions: 14x16
Bedroom
- Description: Carpet
- Level: Basement
- Area: 224
- Dimensions: 14x16
Bedroom
- Description: Carpet
- Level: Main
- Area: 196.33
- Dimensions: 12'8"x15.5
Bedroom
- Description: Carpet
- Level: Main
- Area: 156.22
- Dimensions: 12'4x12'8
Bedroom
- Description: Carpet
- Level: Basement
- Area: 198.33
- Dimensions: 11'8"x17'
Dining room
- Description: Luxury Vinyl
- Level: Main
- Area: 168
- Dimensions: 12x14
Kitchen
- Description: Luxury Vinyl
- Level: Main
- Area: 112.78
- Dimensions: 11'8x9'8
Living room
- Description: Luxury Vinyl
- Level: Main
- Area: 346.67
- Dimensions: 20x17'4
Living room
- Description: Luxury Vinyl
- Level: Main
- Area: 342
- Dimensions: 18x19
Recreation room
- Level: Basement
- Area: 640
- Dimensions: 20x32
Heating
- Forced Air, Natural Gas
Cooling
- Central Air, Electric
Appliances
- Included: Dishwasher, Disposal, Microwave
- Laundry: Laundry Room
Features
- Basement: Finished
- Has fireplace: No
Interior area
- Total interior livable area: 3,306 sqft
- Finished area above ground: 1,955
- Finished area below ground: 1,351
Property
Parking
- Total spaces: 3
- Parking features: Oversized
- Garage spaces: 3
Features
- Levels: One
- Stories: 1
- Pool features: Community
Lot
- Size: 0.32 Acres
- Features: Standard
Details
- Parcel number: 20173
Construction
Type & style
- Home type: SingleFamily
- Architectural style: Ranch
- Property subtype: Single Family Onsite Built
Materials
- Frame w/Less than 50% Mas
- Foundation: View Out, Walk Out Below Grade
- Roof: Composition
Condition
- Year built: 2025
Details
- Builder name: McClellan Enterprise
Utilities & green energy
- Gas: Natural Gas Available
- Utilities for property: Sewer Available, Natural Gas Available, Public
Community & HOA
Community
- Features: Clubhouse, Lake, Playground, Add’l Dues May Apply
- Subdivision: THE COVES
HOA
- Has HOA: Yes
- Services included: Recreation Facility, Gen. Upkeep for Common Ar
- HOA fee: $960 annually
Location
- Region: Maize
Financial & listing details
- Price per square foot: $204/sqft
- Annual tax amount: $10,144
- Date on market: 8/5/2025
- Cumulative days on market: 120 days
- Ownership: Builder
- Road surface type: Paved
Estimated market value
Not available
Estimated sales range
Not available
$3,269/mo
Price history
Price history is unavailable.
Public tax history
Tax history is unavailable.
Monthly payment
Est. payment
Payment breakdown
Explore the cost of this home by adjusting the details. Changes won't be saved.Climate risks
Neighborhood: 67101
Nearby schools
Schools provided by the listing agent
- Elementary: Maize USD266
- Middle: Maize South
- High: Maize South
Source: SCKMLS as distributed by MLS GRID. This data may not be complete. We recommend contacting the local school district to confirm school assignments for this home.

Similar homes
- $589,0005 bd3 ba3.3k sqft9634 W Cedar Ln, Maize, KS 67101For Sale
 MLS ID #680229, Leslie Canady, Heritage 1st Realty. SCKMLS as distributed by MLS GRID
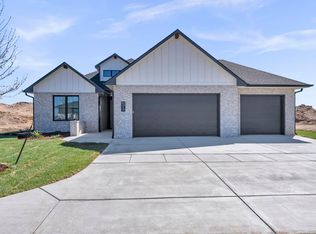
 - $676,5373 bd3 ba2k sqft8317 Waterway Ct, Maize, KS 67101For Sale
 MLS ID #672763, Scott Darrenkamp, RE/MAX Premier. SCKMLS as distributed by MLS GRID
 - $475,0003 bd3 ba2.9k sqft9669 W Village Pl, Maize, KS 67101For Sale
 MLS ID #680639, Nikki Chavez, Heritage 1st Realty. SCKMLS as distributed by MLS GRID
 - $675,0004 bd3 ba3.2k sqft2337 W Harborlight St, Wichita, KS 67204For Sale
 MLS ID #679232, Mike Mathews, Berkshire Hathaway PenFed Realty. SCKMLS as distributed by MLS GRID
