Space, style, and a layout designed for everyday living- this nearly new Maize home checks all the boxes! Sitting on a fully fenced lot of more than 1/3 acre, the home makes a statement from the start with its distinctive tower-style front porch entry and oversized windows that bring in plenty of natural light. Inside, the open-concept main level features soaring beamed ceilings and a spacious kitchen designed to be both beautiful and functional, with floating shelves, a convenient coffee/wine bar, and a large pantry. A focal-point sliding door opens to the raised, covered concrete patio, creating an easy connection between indoor and outdoor living. The split-bedroom main floor keeps the primary suite tucked away for privacy. The primary retreat feels like a spa, featuring a stunning wet room with a large walk-in shower and soaking tub. The spacious walk-in closet connects directly to the laundry room for added convenience. Two additional bedrooms and a full bath are located on the opposite side of the home. Downstairs, the finished basement gives you room to spread out with an exceptionally large family/rec room complete with a wet bar. Bedrooms four and five are positioned together on one side of the basement, along with another full bathroom featuring a separate vanity area from the tub/shower- deal when multiple people are getting ready at the same time. And storage? There’s plenty of it throughout. With generous living spaces, thoughtful separation of bedrooms, a fantastic primary suite, finished basement, and a large fenced lot, this home offers the kind of space that works just as well for everyday life as it does for entertaining. Come take a look- you may be surprised just how much this home has to offer!
Active
$589,000
9634 W Cedar Ln, Maize, KS 67101
5beds
3,372sqft
Single Family Onsite Built
Built in 2024
0.35 Acres Lot
$584,700 Zestimate®
$175/sqft
$85/mo HOA
What's special
- 34 days
- 458
- 38
Zillow last checked:
Listing updated:
Listed by:
Leslie Canady 316-871-7573,
Heritage 1st Realty
Source: SCKMLS as distributed by MLS GRID,MLS#: 680229
Facts & features
Interior
Bedrooms & bathrooms
- Bedrooms: 5
- Bathrooms: 3
- Full bathrooms: 3
Primary bedroom
- Description: Carpet
- Level: Main
- Area: 186.78
- Dimensions: 13'8"x13'8"
Bedroom
- Description: Carpet
- Level: Main
- Area: 121
- Dimensions: 11'x11'
Bedroom
- Description: Carpet
- Level: Main
- Area: 121
- Dimensions: 11'x11'
Bedroom
- Description: Carpet
- Level: Basement
- Area: 169
- Dimensions: 13'x13'
Bedroom
- Description: Carpet
- Level: Basement
- Area: 160.33
- Dimensions: 12'4"x13'
Dining room
- Description: Luxury Vinyl
- Level: Main
- Area: 96
- Dimensions: 12'x8'
Family room
- Description: Carpet
- Level: Basement
- Area: 684
- Dimensions: 36'x19'
Kitchen
- Description: Luxury Vinyl
- Level: Main
- Area: 228
- Dimensions: 19'x12'
Living room
- Description: Luxury Vinyl
- Level: Main
- Area: 342
- Dimensions: 19'x18'
Heating
- Forced Air
Cooling
- Central Air, Electric
Appliances
- Laundry: Main Level, Laundry Room
Features
- Basement: Finished
- Number of fireplaces: 1
- Fireplace features: One, Living Room, Electric
Interior area
- Total interior livable area: 3,372 sqft
- Finished area above ground: 1,822
- Finished area below ground: 1,550
Property
Parking
- Total spaces: 3
- Parking features: Attached, Garage Door Opener
- Garage spaces: 3
Features
- Levels: One
- Stories: 1
- Exterior features: Irrigation Well
Lot
- Size: 0.35 Acres
- Features: Standard
Details
- Parcel number: 30015644
Construction
Type & style
- Home type: SingleFamily
- Architectural style: Ranch
- Property subtype: Single Family Onsite Built
Materials
- Frame w/Less than 50% Mas
- Foundation: Full, View Out
- Roof: Composition
Condition
- Year built: 2024
Utilities & green energy
- Gas: Natural Gas Available
- Utilities for property: Sewer Available, Natural Gas Available, Public
Community & HOA
Community
- Subdivision: Woodard (Henwick)
HOA
- Has HOA: Yes
- HOA fee: $1,020 annually
Location
- Region: Maize
Financial & listing details
- Price per square foot: $175/sqft
- Annual tax amount: $8,709
- Date on market: 10/8/2026
- Cumulative days on market: 35 days
- Ownership: Individual
- Road surface type: Paved
Estimated market value
$584,700
$555,000 - $614,000
$2,663/mo
Price history
Price history is unavailable.
Public tax history
Tax history is unavailable.
Monthly payment
Est. payment
Payment breakdown
Explore the cost of this home by adjusting the details. Changes won't be saved.Climate risks
Neighborhood: 67101
Nearby schools
Schools provided by the listing agent
- Elementary: Maize USD266
- Middle: Maize
- High: Maize
Source: SCKMLS as distributed by MLS GRID. This data may not be complete. We recommend contacting the local school district to confirm school assignments for this home.


Similar homes
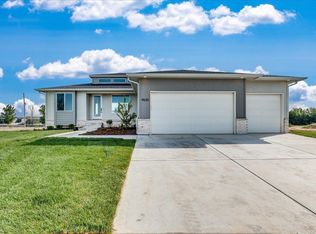
- $500,0005 bd3 ba2.6k sqft9662 W Wilkinson St, Maize, KS 67101For Sale
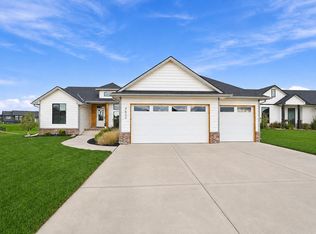 MLS ID #681603, Keely Hillard, Keller Williams Signature Partners, LLC. SCKMLS as distributed by MLS GRID
- $364,9005 bd3 ba2.2k sqft10514 W Wilkinson St, Maize, KS 67101For Sale
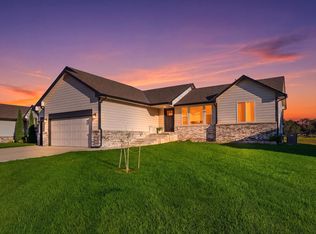 MLS ID #680032, Nancy Statton, Bricktown ICT Realty. SCKMLS as distributed by MLS GRID
- $674,9955 bd4 ba3.3k sqft8263 W Mossy Stone St, Maize, KS 67101For Sale
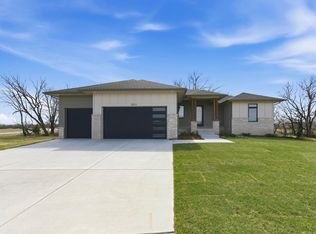 MLS ID #659696, Scott Darrenkamp, RE/MAX Premier. SCKMLS as distributed by MLS GRID
- $539,9355 bd3 ba3.2k sqft3145 N Pine Grove Cir, Wichita, KS 67205For Sale
 MLS ID #679177, Hidi Byrd, Reece Nichols South Central Kansas. SCKMLS as distributed by MLS GRID
