Welcome home to 7905 E Turquoise Trail in Bel Aire! Located in the desirable Elk Creek community, this move-in-ready home is thoughtfully designed to support a busy, modern lifestyle. With lawn care included through the Elk Creek HOA, you can enjoy low-maintenance living from day one. Step inside to a versatile open-concept layout ideal for both everyday living and entertaining. The living room features a cozy gas fireplace with built-in shelving and storage—perfect for keeping toys tucked away or showcasing your hosting essentials. The kitchen is equally impressive, offering a large granite island, quartz countertops, and rich brunette poplar cabinetry. Upstairs, you’ll find a spacious bonus room filled with possibilities—home office, homeschooling space, playroom, library, or workout area. A dedicated mini-split helps offset utility costs while keeping the space comfortable year-round. The primary suite is a true retreat, featuring a private en suite bathroom, serene water views, and direct access to the laundry room for added convenience. Two additional bedrooms are located on the main floor. Downstairs, the fully finished lower level welcomes you with a massive family room complete with a wet bar, two additional bedrooms, a full bathroom, and ample storage. Additional highlights include a three-car garage, sprinkler system, and high-end finishes throughout, showcasing the builder’s attention to detail and quality craftsmanship. This home truly has it all—schedule your private showing today!
Active
$550,000
7905 E Turquoise Trl, Bel Aire, KS 67226
5beds
3,844sqft
Single Family Onsite Built
Built in 2024
0.31 Acres Lot
$547,000 Zestimate®
$143/sqft
$242/mo HOA
What's special
- 42 days
- 553
- 27
Zillow last checked:
Listing updated:
Listed by:
Kaitlyn Brashers 316-516-9114,
Bricktown ICT Realty
Source: SCKMLS as distributed by MLS GRID,MLS#: 678807
Facts & features
Interior
Bedrooms & bathrooms
- Bedrooms: 5
- Bathrooms: 4
- Full bathrooms: 3
- 1/2 bathrooms: 1
Primary bedroom
- Description: Carpet
- Level: Main
- Area: 289.67
- Dimensions: 13'2"x22'
Bedroom
- Description: Carpet
- Level: Main
Bedroom
- Description: Carpet
- Level: Main
Bedroom
- Description: Carpet
- Level: Basement
Bedroom
- Description: Carpet
- Level: Basement
Bonus room
- Description: Carpet
- Level: Upper
Family room
- Description: Carpet
- Level: Basement
Kitchen
- Description: Luxury Vinyl
- Level: Main
- Area: 280
- Dimensions: 14'x20'
Laundry
- Description: Luxury Vinyl
- Level: Main
Living room
- Description: Luxury Vinyl
- Level: Main
- Area: 384
- Dimensions: 24'x16'
Heating
- Forced Air, Natural Gas
Cooling
- Central Air, Electric
Appliances
- Included: Dishwasher, Disposal, Microwave, Range
- Laundry: Main Level, Laundry Room, 220 equipment
Features
- Ceiling Fan(s), Walk-In Closet(s), Wet Bar
- Windows: Window Coverings-Part
- Basement: Finished
- Number of fireplaces: 1
- Fireplace features: One, Living Room, Gas, Decorative
Interior area
- Total interior livable area: 3,844 sqft
- Finished area above ground: 2,191
- Finished area below ground: 1,653
Property
Parking
- Total spaces: 3
- Parking features: Attached
- Garage spaces: 3
Features
- Levels: One and One Half
- Stories: 1.5
- Patio & porch: Deck, Covered
- Exterior features: Guttering - ALL, Sprinkler System
- On waterfront: Yes
- Waterfront features: Pond/Lake, Waterfront
Lot
- Size: 0.31 Acres
- Features: Standard
Details
- Parcel number: 1041904104005.01
Construction
Type & style
- Home type: SingleFamily
- Architectural style: Ranch
- Property subtype: Single Family Onsite Built
Materials
- Frame w/Less than 50% Mas
- Foundation: Full, View Out
- Roof: Composition
Condition
- Year built: 2024
Details
- Builder name: McCollum Construction
Utilities & green energy
- Gas: Natural Gas Available
- Utilities for property: Sewer Available, Natural Gas Available, Public
Community & HOA
Community
- Features: Sidewalks, Lake
- Subdivision: ELK CREEK
HOA
- Has HOA: Yes
- Services included: Maintenance Grounds, Gen. Upkeep for Common Ar
- HOA fee: $2,899 annually
Location
- Region: Bel Aire
Financial & listing details
- Price per square foot: $143/sqft
- Tax assessed value: $529,500
- Annual tax amount: $8,315
- Date on market: 9/9/2026
- Cumulative days on market: 97 days
- Ownership: Builder
- Road surface type: Paved
Estimated market value
$547,000
$520,000 - $574,000
$3,889/mo
Price history
Price history is unavailable.
Public tax history
| Year | Property taxes | Tax assessment |
|---|---|---|
| 2025 | $10,949 +7.4% | $60,893 +14.4% |
| 2024 | $10,193 +137.1% | $53,205 +379.9% |
| 2023 | $4,299 +26.7% | $11,086 |
| 2022 | $3,393 +6.7% | -- |
| 2021 | $3,180 | -- |
| 2020 | -- | $3,108 |
| 2019 | -- | $3,108 +48.9% |
| 2018 | -- | $2,088 |
| 2017 | -- | -- |
| 2016 | -- | -- |
| 2015 | -- | -- |
| 2014 | -- | -- |
| 2013 | -- | -- |
| 2012 | -- | -- |
| 2011 | -- | $6,012 |
Find assessor info on the county website
Monthly payment
Est. payment
Payment breakdown
Explore the cost of this home by adjusting the details. Changes won't be saved.Climate risks
Neighborhood: 67226
Nearby schools
Schools provided by the listing agent
- Elementary: Isely Traditional Magnet
- Middle: Stucky
- High: Heights
Source: SCKMLS as distributed by MLS GRID. This data may not be complete. We recommend contacting the local school district to confirm school assignments for this home.

Similar homes
- $489,9005 bd3 ba2.9k sqft8231 E Summerside Pl, Wichita, KS 67226For Sale
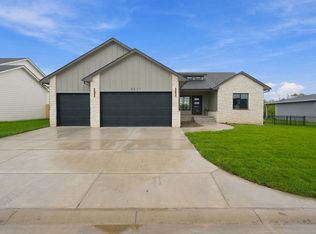 MLS ID #679995, Amanda Levin, Keller Williams Signature Partners, LLC. SCKMLS as distributed by MLS GRID
 - $465,0004 bd3 ba3.3k sqft5216 N Colonial Ave, Wichita, KS 67226For Sale
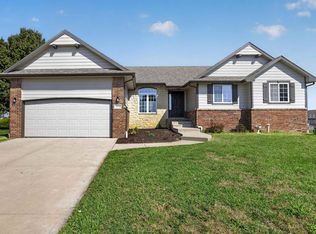 MLS ID #679035, Cooper Nation, Albright Insurance and Real Estate, LLC. SCKMLS as distributed by MLS GRID
 - $587,9675 bd3 ba3k sqft11612 E Winterberry St, Wichita, KS 67226For Sale
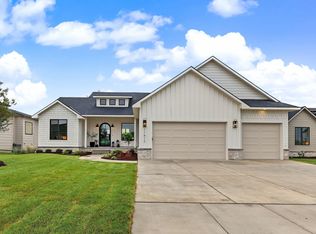 MLS ID #680662, Jesse Helms, Ritchie Associates. SCKMLS as distributed by MLS GRID
 - $520,0005 bd3 ba3.1k sqft2709 N Eagle Ct, Wichita, KS 67226For Sale
 MLS ID #679919, Ann Williams, Reece Nichols South Central Kansas. SCKMLS as distributed by MLS GRID
