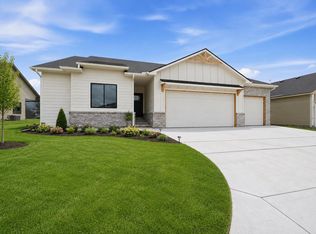
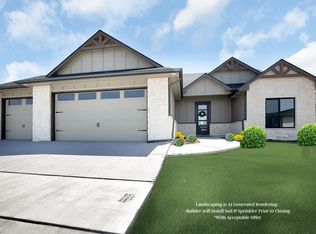
Be ready to FALL IN LOVE with this Brand New Semi-Custom build with all the Upgrades in All the Right Places. Walking into this 5 bedroom, 3 bath home you will instantly appreciate the design with tall sloping ceilings, open concept but uniquely done..... so this home does not look like all the others. The split floorplan offers over 1600 sq. ft on the main and an additional 1300 sq. ft finished in the basement. The "Heart of the Home"....The Kitchen is amazing with a HUGE island, coffee bar space, stylish backsplash, pantry, and a conveniently located dining area. Master suite features large windows allowing for tons of natural light, unique accent wall, walk-in closet and a spa-like private bath. Heading down stairs you are immediatly greeted by the oversized family/rec room space. This area also features a conveniently tucked away wet bar allowing everything you need for family fun nights and hosting everyone for the holidays. Down the hallway you will find 2 additional generously sized bedrooms, a full bathroom........PLUS a designated storage room. The garage is fully finished with epoxy floors. You will love enjoying a glass of wine or cup of coffee on your extended covered back deck with private views of your treelined lot that is fully fenced with sod & sprinklers. Make this house your home today!!
Active
$489,900
8231 E Summerside Pl, Wichita, KS 67226
5beds
2,921sqft
Single Family Onsite Built
Built in 2026
0.41 Acres Lot
$-- Zestimate®
$168/sqft
$20/mo HOA
What's special
- 6 days
- 378
- 42
Zillow last checked:
Listing updated:
Listed by:
Amanda Levin CELL:316-303-4835,
Keller Williams Signature Partners, LLC
Source: SCKMLS as distributed by MLS GRID,MLS#: 679995
Facts & features
Interior
Bedrooms & bathrooms
- Bedrooms: 5
- Bathrooms: 3
- Full bathrooms: 3
Primary bedroom
- Description: Carpet
- Level: Main
- Area: 248
- Dimensions: 16 x 15.5
Bedroom
- Description: Carpet
- Level: Basement
- Area: 172.25
- Dimensions: 13.25 x 13
Bedroom
- Description: Luxury Vinyl
- Level: Main
- Area: 132
- Dimensions: 12 x 11
Bedroom
- Description: Luxury Vinyl
- Level: Main
- Area: 168.75
- Dimensions: 12.5 x 13.5
Bedroom
- Description: Carpet
- Level: Basement
- Area: 172.25
- Dimensions: 13.25 x 13
Other
- Description: Concrete
- Level: Basement
- Area: 273
- Dimensions: 21x13
Dining room
- Description: Luxury Vinyl
- Level: Main
- Area: 124
- Dimensions: 15.5 x 8
Family room
- Description: Luxury Vinyl
- Level: Basement
- Area: 739.5
- Dimensions: 29 x 25.5
Kitchen
- Description: Luxury Vinyl
- Level: Main
- Area: 252
- Dimensions: 21 x 12
Laundry
- Description: Luxury Vinyl
- Level: Main
- Area: 49
- Dimensions: 7 x 7
Living room
- Description: Luxury Vinyl
- Level: Main
- Area: 399
- Dimensions: 21 x 19
Heating
- Forced Air
Cooling
- Central Air
Appliances
- Included: Dishwasher, Microwave, Range
- Laundry: Main Level, Laundry Room
Features
- Ceiling Fan(s), Walk-In Closet(s), Wet Bar
- Basement: Finished
- Number of fireplaces: 2
- Fireplace features: Two, Living Room, Family Room, Electric, Decorative
Interior area
- Total interior livable area: 2,921 sqft
- Finished area above ground: 1,630
- Finished area below ground: 1,291
Property
Parking
- Total spaces: 3
- Parking features: Attached
- Garage spaces: 3
Features
- Levels: One
- Stories: 1
- Patio & porch: Covered
- Exterior features: Guttering - ALL, Sprinkler System
- Fencing: Wood,Wrought Iron
Lot
- Size: 0.41 Acres
- Features: Standard, Wooded
Details
- Parcel number: 30006524
Construction
Type & style
- Home type: SingleFamily
- Architectural style: Ranch
- Property subtype: Single Family Onsite Built
Materials
- Frame w/Less than 50% Mas
- Foundation: Full, View Out
- Roof: Composition
Condition
- Year built: 2026
Details
- Builder name: New Century Homes LLC
Utilities & green energy
- Utilities for property: Sewer Available, Public
Community & HOA
Community
- Features: Lake
- Subdivision: Deer Run
HOA
- Has HOA: Yes
- Services included: Gen. Upkeep for Common Ar
- HOA fee: $240 annually
Location
- Region: Wichita
Financial & listing details
- Price per square foot: $168/sqft
- Annual tax amount: $694
- Date on market: 10/2/2026
- Cumulative days on market: 7 days
- Ownership: Individual
- Road surface type: Paved
Estimated market value
Not available
Estimated sales range
Not available
Not available
Price history
Price history is unavailable.
Public tax history
Tax history is unavailable.
Monthly payment
Est. payment
Payment breakdown
Explore the cost of this home by adjusting the details. Changes won't be saved.Climate risks
Neighborhood: 67226
Nearby schools
Schools provided by the listing agent
- Elementary: Isely Traditional Magnet
- Middle: Stucky
- High: Heights
Source: SCKMLS as distributed by MLS GRID. This data may not be complete. We recommend contacting the local school district to confirm school assignments for this home.

Similar homes
- $420,0005 bd3 ba2.5k sqft7117 E Pheasant Ridge St, Wichita, KS 67226For Sale
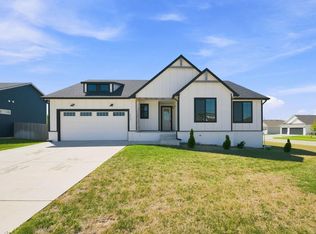 MLS ID #678726, Ronda Welsh, Keller Williams Hometown Partners. SCKMLS as distributed by MLS GRID
 - $420,0005 bd3 ba2.5k sqft5484 N Toben Dr, Wichita, KS 67226For Sale
 MLS ID #678583, Nicholas Weathers, Real Broker, LLC. SCKMLS as distributed by MLS GRID
 - $550,0005 bd4 ba3.8k sqft7905 E Turquoise Trl, Bel Aire, KS 67226For Sale
 MLS ID #678807, Kaitlyn Brashers, Bricktown ICT Realty. SCKMLS as distributed by MLS GRID
 - $530,0005 bd3 ba3.1k sqft2709 N Eagle Ct, Wichita, KS 67226For Sale
 MLS ID #679919, Ann Williams, Reece Nichols South Central Kansas. SCKMLS as distributed by MLS GRID
