Welcome to your dream home at 6233 E. Central Park Ct., Bel Aire – a stunning modern residence nestled in the highly desirable Iron Gate subdivision! This patio home offers a thoughtfully designed floor plan featuring 3 spacious bedrooms and 2 full bathrooms in the main configuration and potential for 2 bedrooms and 1 full bathroom in the view-out basement – perfect for growing families, guests, or a home office setup. Step inside to discover an open-concept floor plan bathed in natural light, highlighted by large windows, contemporary finishes, and a seamless flow between living, dining, and kitchen areas. The gourmet kitchen boasts ample cabinetry, modern appliances, a large center island, and plenty of counter space – ideal for everyday meals or entertaining. The primary suite provides a peaceful retreat with generous closet space, while secondary bedrooms offer comfort and versatility. Additional highlights include: ~Energy-efficient construction ~Attached oversized garage ~Main-level laundry ~Durable, low-maintenance exterior ~Exterior lawn maintenance provided Nestled behind this home is approximately 70 feet of mature treeline, creating a private and peaceful backyard setting that feels tucked away from the surrounding neighborhood. The natural wooded backdrop adds both beauty and seclusion, making the outdoor space ideal for relaxing mornings, quiet evenings, or entertaining on the covered patio. The treeline also attracts a wide variety of birds and wildlife throughout the seasons, offering exceptional bird watching opportunities right from your backyard. Whether enjoying coffee at sunrise or unwinding at sunset, the sounds of songbirds and the calming natural views create a tranquil atmosphere that is difficult to find in a typical suburban setting. Estimated completion of this beautiful home is September '26. You won't want to miss this one! Reach out to All Things Realty Alliance today to get more information on the last available spec home on this highly sought after tree-lined cul-de-sac!
Active
$570,928
6233 E Central Park Ct, Wichita, KS 67220
3beds
1,884sqft
:
Get pre-qualified$3,936/mo
Patio Home
Built in 2026
0.32 Acres Lot
$568,700 Zestimate®
$303/sqft
$177/mo HOA
What's special
- 62 days |
- 100 |
- 1 |
Zillow last checked:
Listing updated:
Listed by:
Tiffani Ulrich 316-209-3535,
All Things Realty Alliance,
Melissa Womack 316-516-6757,
All Things Realty Alliance
Source: SCKMLS as distributed by MLS GRID,MLS#: 673675
Facts & features
Interior
Bedrooms & bathrooms
- Bedrooms: 3
- Bathrooms: 2
- Full bathrooms: 2
Primary bedroom
- Description: Carpet
- Level: Main
- Area: 190.4
- Dimensions: 14 x 13.6
Bedroom
- Description: Carpet
- Level: Main
- Area: 129.8
- Dimensions: 11 x 11.8
Bedroom
- Description: Carpet
- Level: Main
- Area: 118.8
- Dimensions: 13.2 x 9
Dining room
- Description: Wood Laminate
- Level: Main
- Area: 121
- Dimensions: 11 x 11
Foyer
- Description: Wood Laminate
- Level: Main
- Area: 41.82
- Dimensions: 8.2 x 5.10
Kitchen
- Description: Wood Laminate
- Level: Main
- Area: 273
- Dimensions: 21 x 13
Laundry
- Description: Wood Laminate
- Level: Main
- Area: 59.2
- Dimensions: 8 x 7.4
Living room
- Description: Wood Laminate
- Level: Main
- Area: 272
- Dimensions: 16 x 17
Heating
- Forced Air, Natural Gas
Cooling
- Central Air, Electric
Appliances
- Included: Dishwasher, Disposal, Microwave, Range
- Laundry: Main Level, Laundry Room
Features
- Ceiling Fan(s), Walk-In Closet(s)
- Flooring: Laminate
- Basement: Unfinished
- Number of fireplaces: 1
- Fireplace features: One, Living Room
Interior area
- Total interior livable area: 1,884 sqft
- Finished area above ground: 1,884
- Finished area below ground: 0
Video & virtual tour
Property
Parking
- Total spaces: 3
- Parking features: Attached, Garage Door Opener, Oversized, Zero Entry
- Garage spaces: 3
Features
- Levels: One
- Stories: 1
- Patio & porch: Covered
- Exterior features: Guttering - ALL, Sprinkler System, Zero Step Entry
- Pool features: Community
Lot
- Size: 0.32 Acres
- Features: Cul-De-Sac, Standard, Wooded
Details
- Parcel number: 0870962401401012.01
Construction
Type & style
- Home type: SingleFamily
- Architectural style: Ranch
- Property subtype: Patio Home
Materials
- Stone, Frame w/Less than 50% Mas, Brick
- Foundation: Full, View Out, Day Light
- Roof: Composition
Condition
- Year built: 2026
Details
- Builder name: H&H Homebuilder, Inc.
Utilities & green energy
- Gas: Natural Gas Available
- Utilities for property: Sewer Available, Natural Gas Available, Public
Community & HOA
Community
- Features: Clubhouse, Lake
- Security: Smoke Detector(s)
- Subdivision: IRON GATE
HOA
- Has HOA: Yes
- Services included: Maintenance Grounds, Recreation Facility, Snow Removal, Other - See Remarks, Gen. Upkeep for Common Ar
- HOA fee: $2,128 annually
Location
- Region: Wichita
Financial & listing details
- Price per square foot: $303/sqft
- Annual tax amount: $7,972
- Date on market: 5/28/2026
- Ownership: Builder
- Road surface type: Paved
Estimated market value
$568,700
$540,000 - $597,000
$1,988/mo
Price history
Price history is unavailable.
Public tax history
Tax history is unavailable.
Monthly payment
Est. payment
Payment breakdown
Explore the cost of this home by adjusting the details. Changes won't be saved.Climate risks
Neighborhood: 67220
Nearby schools
GreatSchools rating
- 5/10Isely Traditional Magnet Elementary SchoolGrades: PK-5Distance: 0.3 mi
- 2/10Stucky Middle SchoolGrades: 6-8Distance: 1.5 mi
- 1/10Heights High SchoolGrades: 9-12Distance: 2.2 mi
Schools provided by the listing agent
- Elementary: Isely Traditional Magnet
- Middle: Stucky
- High: Heights
Source: SCKMLS as distributed by MLS GRID. This data may not be complete. We recommend contacting the local school district to confirm school assignments for this home.
- $494,0003 bd3 ba2k sqft6237 E Central Park Ct, Bel Aire, KS 67220For Sale

- $584,8004 bd3 ba1.7k sqft6229 E Central Park Ct, Bel Aire, KS 67220Off Market
- $511,5003 bd3 ba2.2k sqft6241 E Central Park Ct, Bel Aire, KS 67220Off Market
- $434,3002 bd2 ba1.7k sqft6277 E Central Park Ct, Bel Aire, KS 67220Off Market
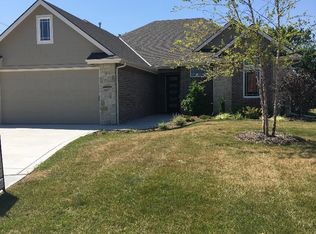
- $--5 bd3 ba3k sqft6245 E Central Park Ct, Bel Aire, KS 67220Sold
- $441,2003 bd2 ba1.8k sqft6305 E Central Park Ct, Wichita, KS 67220Off Market
- $441,1002 bd2 ba1.8k sqft6249 E Central Park Ct, Bel Aire, KS 67220Off Market
- $471,7003 bd3 ba2k sqft6301 E Central Park Ct, Bel Aire, KS 67220Off Market
A local agent can set up tours, give advice and negotiate with sellers.
A local lender can help you make sure your offer is ready when you are.
Similar homes
- $--3 bd2 ba1.4k sqft4818 N Peregrine St, Wichita, KS 67219Auction
 ServiceLink Auction
 - $339,9503 bd2 ba1.2k sqft5161 N Colonial Ave, Wichita, KS 67226For Sale
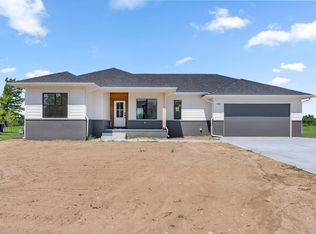 MLS ID #649868, Andrew Reese, Banister Real Estate LLC. SCKMLS as distributed by MLS GRID
 - $--4 bd3 ba1.5k sqft3817 N Rutgers St, Maize, KS 67101Auction
 ServiceLink Auction
 - $289,0004 bd2 ba1.5k sqft8992 E Forbes Ct, Wichita, KS 67220For Sale
 MLS ID #671805, Basem Krichati, Superior Realty. SCKMLS as distributed by MLS GRID
 - $--4 bd3 ba2.4k sqft10410 W Taft Ct, Wichita, KS 67209AuctionAuction.com 2
- $339,0003 bd2 ba1.6k sqft5911 Plumthicket St, Wichita, KS 67226For SaleMLS ID #675867, Basem Krichati, Superior Realty. SCKMLS as distributed by MLS GRID
- $--5 bd3 ba1.4k sqft154 S Maple Dunes Ct, Wichita, KS 67235AuctionServiceLink Auction
- $415,0006 bd3 ba2.4k sqft5432 N Toben Ct, Wichita, KS 67226For SaleMLS ID #669103, Judy Bias, Keller Williams Signature Partners, LLC. SCKMLS as distributed by MLS GRID
- $--3 bd2 ba1.6k sqft14807 W Moscelyn St, Wichita, KS 67235AuctionXome
- $345,0003 bd3 ba1.6k sqft5503 N Toben Ct, Wichita, KS 67226For SaleMLS ID #673655, Judy Bias, Keller Williams Signature Partners, LLC. SCKMLS as distributed by MLS GRID
- $355,0003 bd2 ba1.6k sqft5412 N Toben Ct, Wichita, KS 67226For SaleMLS ID #668807, Judy Bias, Keller Williams Signature Partners, LLC. SCKMLS as distributed by MLS GRID
- $319,0003 bd2 ba1.4k sqft5400 N Toben Ct, Wichita, KS 67226For SaleMLS ID #668990, Judy Bias, Keller Williams Signature Partners, LLC. SCKMLS as distributed by MLS GRID
- $559,9902 bd2 ba2k sqft2718 W Shearwater St, Wichita, KS 67204For SaleMLS ID #655242, Matthew Pommier, PB Realty. SCKMLS as distributed by MLS GRID
- $597,9902 bd3 ba2.3k sqft4542 N Sandkey Ct, Wichita, KS 67204For SaleMLS ID #651222, Matthew Pommier, PB Realty. SCKMLS as distributed by MLS GRID
- $296,9904 bd2 ba1.8k sqft4905 N Spruce St, Wichita, KS 67216For SaleMLS ID #672182, Nathan Tackett, Berkshire Hathaway PenFed Realty. SCKMLS as distributed by MLS GRID
- $287,9903 bd2 ba1.5k sqft4900 N Spruce St, Wichita, KS 67216For SaleMLS ID #672109, Nathan Tackett, Berkshire Hathaway PenFed Realty. SCKMLS as distributed by MLS GRID
- $419,0005 bd3 ba2.6k sqft5754 N Edwards St, Wichita, KS 67204For SaleMLS ID #674689, Alec Davis, J Russell Real Estate. SCKMLS as distributed by MLS GRID
- $393,0005 bd3 ba2.5k sqft6501 W Kollmeyer Ct, Wichita, KS 67205For SaleMLS ID #670123, Mikaela Rehmert-Fira, Elite Real Estate Experts. SCKMLS as distributed by MLS GRID
- $455,0003 bd3 ba1.7k sqft4989 N Emerald Ct, Maize, KS 67101For SaleMLS ID #669168, Julie Schmidt, RE/MAX Premier. SCKMLS as distributed by MLS GRID
- $457,0003 bd2 ba1.6k sqft4997 N Emerald Ct, Maize, KS 67101For SaleMLS ID #665673, Julie Schmidt, RE/MAX Premier. SCKMLS as distributed by MLS GRID
