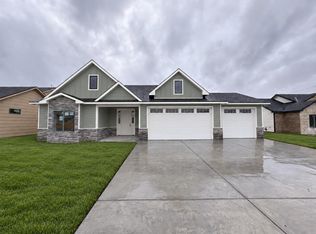
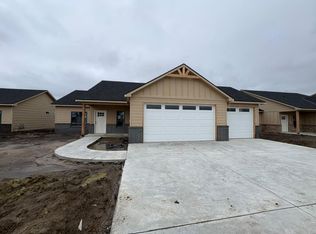
** Trim Stage 8-15-2026 ** This beautiful 3-bedroom, 2-bathroom home with an attached 3-car garage offers the perfect blend of style, comfort, and functionality. Step inside to an open and inviting floor plan featuring soaring vaulted ceilings and spacious bedrooms designed for everyday living. The gourmet kitchen is the centerpiece of the home, complete with a large center island, walk-in pantry, and ample space for cooking and entertaining. The luxurious primary suite features an elegant coffered ceiling, a spacious walk-in closet, and a beautifully designed walk-in shower. Additional highlights include a convenient mud room, an oversized garage with plenty of storage, a covered patio perfect for outdoor relaxation, and a desirable corner lot that provides extra space and outstanding curb appeal.
Pending
$339,000
5911 Plumthicket St, Wichita, KS 67226
3beds
1,663sqft
Single Family Onsite Built
Built in 2026
0.26 Acres Lot
$338,600 Zestimate®
$204/sqft
$29/mo HOA
What's special
- 96 days
- 11
- 0
Zillow last checked:
Listing updated:
Listed by:
Basem Krichati 316-440-6000,
Superior Realty
Source: SCKMLS as distributed by MLS GRID,MLS#: 675867
Facts & features
Interior
Bedrooms & bathrooms
- Bedrooms: 3
- Bathrooms: 2
- Full bathrooms: 2
Primary bedroom
- Description: Luxury Vinyl
- Level: Main
- Area: 196
- Dimensions: 14 x 14
Bedroom
- Level: Main
- Area: 144
- Dimensions: 12 x 12
Bedroom
- Description: Luxury Vinyl
- Level: Main
- Area: 132
- Dimensions: 12 x 11
Dining room
- Description: Luxury Vinyl
- Level: Main
- Area: 110
- Dimensions: 11 x 10
Kitchen
- Description: Luxury Vinyl
- Level: Main
- Area: 140
- Dimensions: 14 x 10
Living room
- Description: Luxury Vinyl
- Level: Main
- Area: 300
- Dimensions: 15 x 20
Heating
- Forced Air, Natural Gas
Cooling
- Central Air, Electric
Appliances
- Included: Dishwasher, Disposal, Microwave, Range, Humidifier
- Laundry: Laundry Room, 220 equipment
Features
- Ceiling Fan(s), Walk-In Closet(s), Vaulted Ceiling(s)
- Basement: None
- Number of fireplaces: 1
- Fireplace features: One, Living Room, Electric
Interior area
- Total interior livable area: 1,663 sqft
- Finished area above ground: 1,663
- Finished area below ground: 0
Property
Parking
- Total spaces: 3
- Parking features: Attached
- Garage spaces: 3
Accessibility
- Accessibility features: Handicap Accessible Interior
Features
- Levels: One
- Stories: 1
- Patio & porch: Covered
- Exterior features: Guttering - ALL, Zero Step Entry
Lot
- Size: 0.26 Acres
- Features: Corner Lot
Details
- Parcel number: 30024215
Construction
Type & style
- Home type: SingleFamily
- Architectural style: Ranch
- Property subtype: Single Family Onsite Built
Materials
- Stone, Brick
- Foundation: None, Slab
- Roof: Composition
Condition
- Year built: 2026
Details
- Builder name: Superior Homes
Utilities & green energy
- Gas: Natural Gas Available
- Utilities for property: Sewer Available, Natural Gas Available, Public
Community & HOA
Community
- Features: Sidewalks, Greenbelt, Lake
- Subdivision: BEL AIRE
HOA
- Has HOA: Yes
- Services included: Gen. Upkeep for Common Ar
- HOA fee: $350 annually
Location
- Region: Wichita
Financial & listing details
- Price per square foot: $204/sqft
- Annual tax amount: $3,300
- Date on market: 7/13/2026
- Ownership: Individual
- Road surface type: Paved
Estimated market value
$338,600
$322,000 - $356,000
$1,930/mo
Price history
Price history is unavailable.
Public tax history
Tax history is unavailable.
Monthly payment
Est. payment
Payment breakdown
Explore the cost of this home by adjusting the details. Changes won't be saved.Climate risks
Neighborhood: 67226
Nearby schools
Schools provided by the listing agent
- Elementary: Circle Greenwich
- Middle: Circle
- High: Circle
Source: SCKMLS as distributed by MLS GRID. This data may not be complete. We recommend contacting the local school district to confirm school assignments for this home.


Similar homes
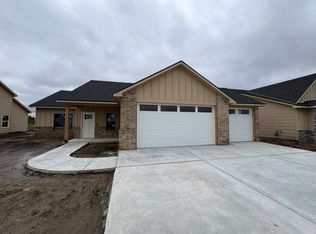
- $309,0004 bd3 ba1.5k sqft9213 Melissa Ave, Wichita, KS 67226For Sale
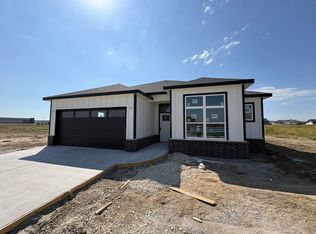 MLS ID #678995, Basem Krichati, Superior Realty. SCKMLS as distributed by MLS GRID
 - $299,0004 bd2 ba1.6k sqft5809 Plumthicket St, Wichita, KS 67226For Sale
 MLS ID #680036, Basem Krichati, Superior Realty. SCKMLS as distributed by MLS GRID
 - $299,0004 bd2 ba1.6k sqft5813 Plumthicket St, Wichita, KS 67226For Sale
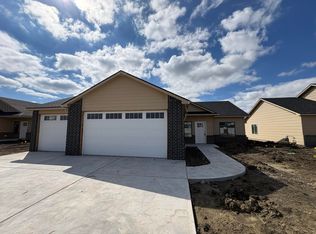 MLS ID #680035, Basem Krichati, Superior Realty. SCKMLS as distributed by MLS GRID
 - $297,9003 bd2 ba1.6k sqft5817 Plumthicket St, Wichita, KS 67226For Sale
 MLS ID #677251, Basem Krichati, Superior Realty. SCKMLS as distributed by MLS GRID
