**Trim Stage 7-30-26**Welcome home to this beautifully designed new construction ranch by Superior Homes, located in the sought-after Skyview at Block 49 addition in Bel Aire! Offering 4 bedrooms, 3 full bathrooms, and over 2,300 square feet of finished living space, this home combines quality craftsmanship with modern style. The open-concept main level features a spacious living room with a cozy electric fireplace and vaulted ceiling, flowing seamlessly into the kitchen complete with granite countertops, a large island, walk-in pantry, range hood, and stainless steel appliances—including a refrigerator. The private primary suite offers a walk-in closet, dual vanities with granite countertops, and a spacious en-suite bath. The finished view-out basement adds two additional bedrooms, a full bathroom, a large family room, and plenty of storage space. Enjoy outdoor living on the covered deck overlooking the backyard with a sprinkler system already installed. Additional features include a main-floor laundry room, humidifier, builder warranty, and an attached two-car garage. Conveniently located near schools, shopping, dining, and easy highway access. Don't miss your opportunity to own this exceptional new home—schedule your private showing today!
Active
$297,000
5061 N Toben Ct, Wichita, KS 67226
4beds
2,312sqft
:
Get pre-qualified$1,974/mo
Single Family Onsite Built
Built in 2026
6,534 Square Feet Lot
$-- Zestimate®
$128/sqft
$-- HOA
What's special
- 5 hours |
- 34 |
- 2 |
Zillow last checked:
Listing updated:
Listed by:
Basem Krichati 316-440-6000,
Superior Realty,
Tyseer Krichati 316-992-1902,
Superior Realty
Source: SCKMLS as distributed by MLS GRID,MLS#: 676734
Facts & features
Interior
Bedrooms & bathrooms
- Bedrooms: 4
- Bathrooms: 3
- Full bathrooms: 3
Primary bedroom
- Description: Carpet
- Level: Main
- Area: 195
- Dimensions: 15X13
Bedroom
- Description: Carpet
- Level: Main
- Area: 104
- Dimensions: 13X8
Bedroom
- Description: Carpet
- Level: Basement
- Area: 121
- Dimensions: 11X11
Bedroom
- Description: Carpet
- Level: Basement
- Area: 121
- Dimensions: 11X11
Dining room
- Description: Luxury Vinyl
- Level: Main
- Area: 81
- Dimensions: 9x9
Family room
- Description: Carpet
- Level: Basement
- Area: 312
- Dimensions: 13X24
Kitchen
- Description: Luxury Vinyl
- Level: Main
- Area: 234
- Dimensions: 13X18
Living room
- Description: Luxury Vinyl
- Level: Main
- Area: 252
- Dimensions: 14X18
Heating
- Forced Air, Natural Gas
Cooling
- Central Air, Electric
Appliances
- Included: Dishwasher, Disposal, Microwave, Range, Refrigerator, Humidifier
- Laundry: 220 equipment, Main Level, Laundry Room
Features
- Ceiling Fan(s), Walk-In Closet(s), Vaulted Ceiling(s)
- Basement: Finished
- Has fireplace: Yes
- Fireplace features: Electric, Glass Doors
Interior area
- Total interior livable area: 2,312 sqft
- Finished area above ground: 1,220
- Finished area below ground: 1,092
Property
Parking
- Total spaces: 2
- Parking features: Attached
- Garage spaces: 2
Features
- Levels: One
- Stories: 1
- Patio & porch: Covered
- Exterior features: Guttering - ALL, Sprinkler System
Lot
- Size: 6,534 Square Feet
- Features: Cul-De-Sac
Details
- Parcel number: 30019507
Construction
Type & style
- Home type: SingleFamily
- Architectural style: Ranch
- Property subtype: Single Family Onsite Built
Materials
- Frame w/Less than 50% Mas
- Foundation: Full, View Out
- Roof: Composition
Condition
- Year built: 2026
Details
- Builder name: Superior Homes
Utilities & green energy
- Gas: Natural Gas Available
- Utilities for property: Natural Gas Available, Public, Sewer Available
Community & HOA
Community
- Features: Sidewalks
- Security: Smoke Detector(s)
- Subdivision: Skyview At Block 49
HOA
- Has HOA: No
Location
- Region: Wichita
Financial & listing details
- Price per square foot: $128/sqft
- Annual tax amount: $3,653
- Date on market: 7/30/2026
- Ownership: Builder
- Road surface type: Paved
Estimated market value
Not available
Estimated sales range
Not available
Not available
Price history
Price history is unavailable.
Public tax history
Tax history is unavailable.
Monthly payment
Est. payment
Payment breakdown
Explore the cost of this home by adjusting the details. Changes won't be saved.Climate risks
Neighborhood: 67226
Nearby schools
GreatSchools rating
- 9/10Circle Greenwich Elementary SchoolGrades: PK-6Distance: 2.7 mi
- 7/10Circle Middle SchoolGrades: 7-8Distance: 6.8 mi
- 5/10Circle High SchoolGrades: 9-12Distance: 13.2 mi
Schools provided by the listing agent
- Elementary: Circle Greenwich
- Middle: Circle
- High: Circle
Source: SCKMLS as distributed by MLS GRID. This data may not be complete. We recommend contacting the local school district to confirm school assignments for this home.
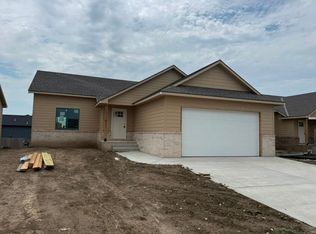
- $297,0004 bd3 ba2.3k sqft5055 N Toben Ct, Wichita, KS 67226For Sale
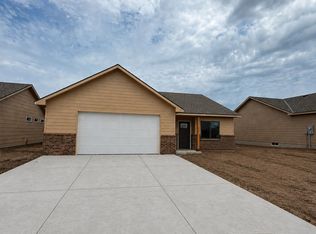
- $279,0003 bd2 ba1.5k sqft5085 N Toben Ct, Wichita, KS 67226For Sale
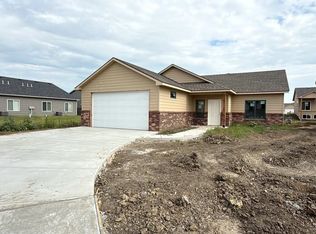
- $289,0004 bd2 ba1.5k sqft5079 N Toben Ct, Wichita, KS 67226For Sale
- $233,3004 bd3 ba1.1k sqft8968 E Summerside Pl, Wichita, KS 67226Off Market
- $298,0005 bd3 ba2.2k sqft5043 N Toben Dr, Wichita, KS 67226Pending
- $--4 bd3 ba2.2k sqft8974 E Summerside Pl, Wichita, KS 67226Sold
- $--4 bd3 ba2.2k sqft8980 E Summerside Pl, Wichita, KS 67226Sold
- $--4 bd3 ba2.2k sqft8968 E Summerside Pl, Wichita, KS 67226Sold
A local agent can set up tours, give advice and negotiate with sellers.
A local lender can help you make sure your offer is ready when you are.
Similar homes
- $297,0004 bd3 ba2.3k sqft5055 N Toben Ct, Wichita, KS 67226For SaleMLS ID #676730, Basem Krichati, Superior Realty. SCKMLS as distributed by MLS GRID
- $291,9904 bd2 ba1.8k sqft5705 Plumthicket St, Wichita, KS 67226For Sale
 MLS ID #676693, Basem Krichati, Superior Realty. SCKMLS as distributed by MLS GRID
 - $325,0004 bd3 ba2.5k sqft4260 N Rushwood Ct, Wichita, KS 67226For Sale
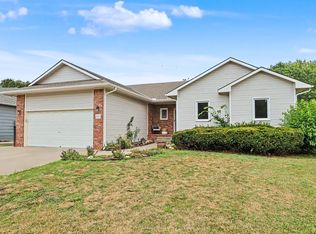 MLS ID #676604, Kim Cowans, Heritage 1st Realty. SCKMLS as distributed by MLS GRID
 - $--5 bd3 ba3.4k sqft6733 E Central Park Ave, Bel Aire, KS 67226Auction
 MLS ID #676496, Daniel Gutierrez, Keller Williams Hometown Partners. SCKMLS as distributed by MLS GRID
 - $289,0004 bd3 ba2.2k sqft8961 E Joshua St, Wichita, KS 67226For SaleMLS ID #675481, Basem Krichati, Superior Realty. SCKMLS as distributed by MLS GRID
- $283,9903 bd2 ba1.5k sqft5801 Plumthicket St, Wichita, KS 67226For SaleMLS ID #676695, Basem Krichati, Superior Realty. SCKMLS as distributed by MLS GRID
- $305,0004 bd3 ba2.2k sqft5067 N Toben Ct, Wichita, KS 67226For SaleMLS ID #671474, Basem Krichati, Superior Realty. SCKMLS as distributed by MLS GRID
- $289,0004 bd2 ba1.5k sqft8956 N Joshua St, Wichita, KS 67226For SaleMLS ID #675483, Basem Krichati, Superior Realty. SCKMLS as distributed by MLS GRID
- $359,9005 bd3 ba2.5k sqft5539 N Toben Ct, Wichita, KS 67226For SaleMLS ID #676669, Judy Bias, Keller Williams Signature Partners, LLC. SCKMLS as distributed by MLS GRID
- $264,9903 bd2 ba1.5k sqft5713 Plumthicket St, Wichita, KS 67226For SaleMLS ID #676694, Basem Krichati, Superior Realty. SCKMLS as distributed by MLS GRID
- $289,0004 bd2 ba1.5k sqft5079 N Toben Ct, Wichita, KS 67226For SaleMLS ID #671526, Basem Krichati, Superior Realty. SCKMLS as distributed by MLS GRID
- $299,0004 bd2 ba1.6k sqft8998 N Joshua St, Wichita, KS 67226For SaleMLS ID #671038, Basem Krichati, Superior Realty. SCKMLS as distributed by MLS GRID
- $289,9004 bd2 ba1.5k sqft5115 N Toben Dr, Wichita, KS 67226For SaleMLS ID #674132, Basem Krichati, Superior Realty. SCKMLS as distributed by MLS GRID
- $280,0004 bd2 ba1.5k sqft8962 N Joshua St, Wichita, KS 67226For SaleMLS ID #675482, Basem Krichati, Superior Realty. SCKMLS as distributed by MLS GRID
- $259,9903 bd2 ba1.3k sqft5709 Plumthicket St, Wichita, KS 67226For SaleMLS ID #676697, Basem Krichati, Superior Realty. SCKMLS as distributed by MLS GRID
- $289,9004 bd2 ba1.5k sqft5109 N Toben Dr, Wichita, KS 67226For SaleMLS ID #675262, Basem Krichati, Superior Realty. SCKMLS as distributed by MLS GRID
- $--3 bd4 ba2.5k sqft4014 N Tara Cir, Wichita, KS 67226AuctionMLS ID #676100, Dave Brown, Berkshire Hathaway PenFed Realty. SCKMLS as distributed by MLS GRID
- $289,0003 bd2 ba1.5k sqft5121 N Toben Dr, Wichita, KS 67226For SaleMLS ID #671036, Basem Krichati, Superior Realty. SCKMLS as distributed by MLS GRID
- $273,9904 bd2 ba1.6k sqft5701 Plumthicket St, Wichita, KS 67226For SaleMLS ID #676176, Basem Krichati, Superior Realty. SCKMLS as distributed by MLS GRID
- $289,0004 bd2 ba1.5k sqft8980 E Forbes Ct, Wichita, KS 67220For SaleMLS ID #674862, Basem Krichati, Superior Realty. SCKMLS as distributed by MLS GRID
