Welcome to this beautifully updated 4-bedroom, 3-bath home in desirable Bel Aire! This spacious home features an open floor plan with Austin Oak luxury vinyl plank flooring, a remodeled kitchen with quartz countertops, a tiled fireplace, and a formal dining room. The primary suite offers an updated ensuite bath with quartz countertops and modern finishes. The finished basement provides a large family room, an additional bedroom, a full bath, and a versatile bonus room that can be used as an office, gym, playroom, or hobby space. Step outside to enjoy the private, tree-lined backyard from the large covered deck. A storage shed with electricity provides additional space for storage or projects. Conveniently located near K-96 with easy access to shopping, dining, schools, and Wichita, this home offers the perfect combination of space, style, and location. Schedule your private showing today!
Active
$325,000
4260 N Rushwood Ct, Wichita, KS 67226
4beds
2,594sqft
:
Get pre-qualified$2,160/mo
Single Family Onsite Built
Built in 1995
0.32 Acres Lot
$317,900 Zestimate®
$125/sqft
$-- HOA
What's special
- 7 days |
- 553 |
- 50 |
Likely to sell faster than
Zillow last checked:
Listing updated:
Listed by:
Kim Cowans 316-519-7979,
Heritage 1st Realty
Source: SCKMLS as distributed by MLS GRID,MLS#: 676604
Facts & features
Interior
Bedrooms & bathrooms
- Bedrooms: 4
- Bathrooms: 3
- Full bathrooms: 3
Primary bedroom
- Description: Carpet
- Level: Main
- Area: 204
- Dimensions: 12 x 17
Bedroom
- Description: Carpet
- Level: Main
- Area: 120
- Dimensions: 10 x 12
Bedroom
- Description: Carpet
- Level: Main
- Area: 130
- Dimensions: 10 x 13
Bedroom
- Description: Carpet
- Level: Basement
- Area: 130
- Dimensions: 10 x 13
Dining room
- Description: Luxury Vinyl
- Level: Main
- Area: 100
- Dimensions: 10 x 10
Kitchen
- Description: Luxury Vinyl
- Level: Main
- Area: 143
- Dimensions: 11 x 13
Living room
- Description: Luxury Vinyl
- Level: Main
- Area: 221
- Dimensions: 13 x 17
Recreation room
- Description: Carpet
- Level: Basement
- Area: 594
- Dimensions: 18 x 33
Heating
- Forced Air, Natural Gas
Cooling
- Central Air, Electric
Appliances
- Included: Dishwasher, Disposal
- Laundry: Main Level, Laundry Room, 220 equipment
Features
- Ceiling Fan(s), Walk-In Closet(s), Wet Bar
- Windows: Skylight(s)
- Basement: Finished
- Number of fireplaces: 1
- Fireplace features: One, Living Room, Wood Burning, Gas Starter, Glass Doors
Interior area
- Total interior livable area: 2,594 sqft
- Finished area above ground: 1,487
- Finished area below ground: 1,107
Video & virtual tour
Property
Parking
- Total spaces: 2
- Parking features: Attached, Garage Door Opener
- Garage spaces: 2
Features
- Levels: One
- Stories: 1
- Patio & porch: Covered
- Exterior features: Dock, Guttering - ALL, Sprinkler System
- Fencing: Wood
Lot
- Size: 0.32 Acres
- Features: Cul-De-Sac
Details
- Parcel number: 1093002403030.00
Construction
Type & style
- Home type: SingleFamily
- Architectural style: Ranch
- Property subtype: Single Family Onsite Built
Materials
- Frame w/Less than 50% Mas, Brick
- Foundation: Full, Day Light, No Egress Window(s)
- Roof: Composition
Condition
- Year built: 1995
Utilities & green energy
- Gas: Natural Gas Available
- Utilities for property: Sewer Available, Natural Gas Available, Public
Community & HOA
Community
- Subdivision: SUMMIT HILL
HOA
- Has HOA: Yes
Location
- Region: Wichita
Financial & listing details
- Price per square foot: $125/sqft
- Tax assessed value: $284,600
- Annual tax amount: $4,389
- Date on market: 7/27/2026
- Ownership: Individual
- Road surface type: Paved
Estimated market value
$317,900
$302,000 - $334,000
$2,211/mo
Price history
Price history is unavailable.
Public tax history
| Year | Property taxes | Tax assessment |
|---|---|---|
| 2025 | $4,393 +19.3% | $32,729 +20.9% |
| 2024 | $3,683 -3.7% | $27,072 |
| 2023 | $3,823 +10.5% | $27,072 |
| 2022 | $3,461 +3.9% | -- |
| 2021 | $3,330 +8.1% | -- |
| 2020 | $3,079 +5.9% | $20,954 +6% |
| 2019 | $2,907 +4.7% | $19,769 +5% |
| 2018 | $2,777 +1.7% | $18,826 |
| 2017 | $2,732 +107.2% | -- |
| 2016 | $1,319 -49.5% | -- |
| 2015 | $2,611 +1.9% | -- |
| 2014 | $2,561 | -- |
| 2013 | -- | -- |
| 2012 | -- | -- |
| 2011 | -- | $18,251 |
| 2008 | -- | $18,251 +8.6% |
| 2007 | -- | $16,813 |
| 2006 | -- | $16,813 +9.1% |
| 2005 | -- | $15,410 +0.8% |
| 2004 | -- | $15,284 -10.6% |
| 2003 | -- | $17,101 +20.3% |
| 2002 | -- | $14,214 +3% |
| 2000 | -- | $13,800 |
Find assessor info on the county website
Monthly payment
Est. payment
Payment breakdown
Explore the cost of this home by adjusting the details. Changes won't be saved.Climate risks
Neighborhood: 67226
Nearby schools
GreatSchools rating
- 5/10Isely Traditional Magnet Elementary SchoolGrades: PK-5Distance: 1.3 mi
- 2/10Stucky Middle SchoolGrades: 6-8Distance: 1.8 mi
- 1/10Heights High SchoolGrades: 9-12Distance: 2.9 mi
Schools provided by the listing agent
- Elementary: Isely Traditional Magnet
- Middle: Stucky
- High: Heights
Source: SCKMLS as distributed by MLS GRID. This data may not be complete. We recommend contacting the local school district to confirm school assignments for this home.
- $287,5005 bd3 ba2.5k sqft4264 N Rushwood Ct., Bel Aire, KS 67226Off Market

- $--5 bd3 ba2.3k sqft4264 N Rushwood Ct, Wichita, KS 67226Sold

- $267,8003 bd3 ba1.4k sqft4268 N Rushwood Ct, Wichita, KS 67226Off Market
- $295,5005 bd3 ba2.1k sqft4220 N Rushwood Ct, Wichita, KS 67226Off Market
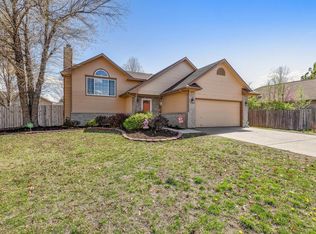
- $308,4004 bd4 ba2.5k sqft4256 N Rushwood Ct, Wichita, KS 67226Off Market
- $301,1003 bd2 ba1.4k sqft4252 N Rushwood Ct, Wichita, KS 67226Off Market
- $319,9005 bd3 ba3k sqft4300 N Rushwood Cir, Wichita, KS 67226Off Market
- $--5 bd-- ba2.1k sqft4204 N Rushwood Ct, Wichita, KS 67226Sold
A local agent can set up tours, give advice and negotiate with sellers.
A local lender can help you make sure your offer is ready when you are.
Similar homes
- $304,9004 bd3 ba2.5k sqft7511 E 24th Ct N, Wichita, KS 67226For Sale
 MLS ID #675069, Tyson Bean, Pinnacle Realty Group. SCKMLS as distributed by MLS GRID
 - $279,9005 bd3 ba2.2k sqft4109 Danbury St, Wichita, KS 67220For Sale
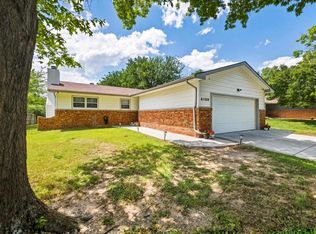 MLS ID #673647, Denise Lewis, Keller Williams Hometown Partners. SCKMLS as distributed by MLS GRID
 - $325,0005 bd3 ba2.4k sqft2701 E Kite Ct, Wichita, KS 67219For Sale
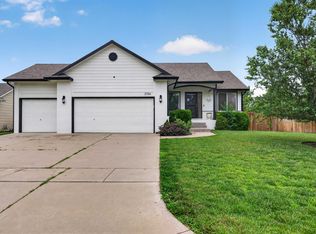 MLS ID #675261, Josh Roy, Keller Williams Hometown Partners. SCKMLS as distributed by MLS GRID
 - $365,0004 bd3 ba2.3k sqft2350 N Castle Rock Ct, Wichita, KS 67228For Sale
 MLS ID #676683, Steve Myers, LPT Realty, LLC. SCKMLS as distributed by MLS GRID
 - $349,9003 bd4 ba3.4k sqft2314 N Bromfield Cir, Wichita, KS 67226For SaleMLS ID #675358, Nikki Womack, Reece Nichols South Central Kansas. SCKMLS as distributed by MLS GRID
- $250,0005 bd3 ba2.1k sqft4805 E Pembrook Ct, Wichita, KS 67220For SaleMLS ID #676705, Justin Chandler, Berkshire Hathaway PenFed Realty. SCKMLS as distributed by MLS GRID
- $340,0004 bd3 ba2.6k sqft1125 E Prairie Hill Cir, Wichita, KS 67219For SaleMLS ID #676350, Jill Butcher, Berkshire Hathaway PenFed Realty. SCKMLS as distributed by MLS GRID
- $295,0004 bd4 ba2.4k sqft2720 N Beacon Hill Ct, Wichita, KS 67220For SaleMLS ID #672567, Desiraye Speer, Heritage 1st Realty. SCKMLS as distributed by MLS GRID
- $285,0004 bd3 ba2.2k sqft2646 E Cambridge St, Wichita, KS 67219For SaleMLS ID #676443, Joseph Hamer, Reece Nichols South Central Kansas. SCKMLS as distributed by MLS GRID
- $320,0005 bd3 ba1.7k sqft744 N Wakefield Ave, Valley Center, KS 67147For SaleMLS ID #676783, Angie Jarman, Platinum Realty LLC. SCKMLS as distributed by MLS GRID
- $349,9005 bd3 ba2.9k sqft2519 W Rio Vista Ct, Wichita, KS 67204For SaleMLS ID #676573, Jaretta Gilson, Berkshire Hathaway PenFed Realty. SCKMLS as distributed by MLS GRID
- $330,0005 bd3 ba2.5k sqft10818 W Central Park St, Wichita, KS 67205For SaleMLS ID #676517, Breanne Morris, All Things Realty Alliance. SCKMLS as distributed by MLS GRID
- $245,0003 bd3 ba2.7k sqft6515 E 30th St N Unit 1850, Wichita, KS 67226For SaleMLS ID #675543, Christy Friesen, RE/MAX Premier. SCKMLS as distributed by MLS GRID
- $319,9004 bd3 ba2.7k sqft231 E Forest Park Ct, Derby, KS 67037For SaleMLS ID #676501, Tina Young, Heritage 1st Realty. SCKMLS as distributed by MLS GRID
- $439,9005 bd3 ba3.2k sqft8024 E Greenbriar Ct, Wichita, KS 67226For SaleMLS ID #674485, Nicholas Weathers, Real Broker, LLC. SCKMLS as distributed by MLS GRID
- $335,0003 bd4 ba2.8k sqft1224 N Armstrong Ct, Derby, KS 67037For SaleMLS ID #676791, Christina Splane, Reece Nichols South Central Kansas. SCKMLS as distributed by MLS GRID
- $369,9005 bd2 ba2.6k sqft234 W Central St, Greenwich, KS 67055For SaleMLS ID #674195, Don Hamm, Wheat State Realty, LLC. SCKMLS as distributed by MLS GRID
- $315,0004 bd3 ba2.5k sqft2502 S Lark Ln, Wichita, KS 67215For SaleMLS ID #676426, Christi Madden, Bricktown ICT Realty. SCKMLS as distributed by MLS GRID
- $305,0003 bd3 ba2.3k sqft5737 W Georgia St, Wichita, KS 67215For SaleMLS ID #676840, Candice Sippel, Cloud 9 Realty Group, LLC. SCKMLS as distributed by MLS GRID
- $250,0004 bd3 ba1.8k sqft1231 S Longford St, Wichita, KS 67207For SaleMLS ID #676720, Kelly Kemnitz, Reece Nichols South Central Kansas. SCKMLS as distributed by MLS GRID
