Skip main navigation
Off market
  • $295,500

    4220 N Rushwood Ct, Wichita, KS 67226

    5beds
    2,156sqft
    SingleFamily
    Built in 1996
    0.25 Acres Lot
    $295,500 Zestimate®
    $137/sqft
    $2,159 Estimated rent

    Home value

    $295,500

    $281,000 - $310,000

    $2,159/mo

    Zestimate® history
    Loading
    Loading...

    Owner options

    List your home for rent

    $2,159/mo

    Rent Zestimate®

    Find your next renter with Zillow Rental Manager. Plus, with online applications, you can quickly screen prospective tenants – for free.

    Learn more

    $2,159/mo

    Rent Zestimate®

    Refinance and save

    $1,547/mo

    Est. payment

    Refinancing to a lower rate could help reduce your monthly payments and save thousands over the life of the loan.

    See today's rates

    $1,547/mo

    Est. payment

    Explore your selling options

    Work with a Zillow partner agent

    Leverage their expertise and Zillow's premium Showcase listings to get your home seen by more buyers.

    Get started

    List with your own agent

    Get your home in front of millions of buyers by listing it on Zillow.

    Learn how to do it

    Sell it yourself

    Take full control of how buyers see your home on Zillow by listing For Sale by Owner (FSBO).

    List your home

    What's special

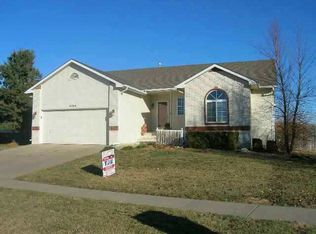
    Are you looking for a darling, well maintained 5 bedroom 3 bath home? Then you're going to love this one! This home has great curb appeal and is situated on a quiet, friendly, cul-de-sac in the back of the neighborhood so you will have very little traffic passing by your home. Beautiful white wainscoting and new paint have been added to the main level giving this home a quaint and updated appearance. There is a bright and open feeling in the main living space as it is open to the dining room and kitchen, which is accentuated by the vaulted ceiling, large windows, and luxury vinyl flooring.The primary bedroom has its own ensuite with a spa-like tiled shower, two sinks,and a walk-in closet. Two more bedrooms and a hall bath complete the main floor layout.Downstairs you will enjoy spending many hours with family and friends in the inviting family room with view out windows, a beautiful built-in entertainment center, fireplace, and there is even enough room to have a pool table or to use for your flex space! The family room has been painted bright and fresh and has new luxury vinyl flooring. There are 2 large bedrooms, full bathroom and laundry room that complete the lower level. Outside you can expand your living space on your recently painted deck with retractable awning, and enjoy your privacy with the spacious recently fenced-in back yard. Have you always dreamed of having fresh eggs for breakfast? Well there is a chicken coop ready and waiting for your chickens to roost! The sellers have loved the space this home has afforded them for entertaining, spreading out, and the location for them has been ideal. They are only moving because of work! Come see this house, we know you will love it!

    This property is off market, which means it's not currently listed for sale or rent on Zillow. This may be different from what's available on other websites or public sources.

    Facts & features

    Interior

    Bedrooms & bathrooms
    • Bedrooms: 5
    • Bathrooms: 3
    • Full bathrooms: 3
    Heating
    • Forced air, Gas
    Cooling
    • Central
    Appliances
    • Included: Dishwasher, Microwave, Refrigerator
    • Laundry: Lower Level, Separate Room
    Features
    • Ceiling Fan(s), Walk-In Closet(s), Vaulted Ceiling(s), Kitchen/Dining Combo, Gas Hookup, Eating Bar
    • Flooring: Laminate
    • Doors: Storm Door(s)
    • Windows: Window Coverings, Storm Windows/Ins Glass
    • Basement: Finished
    • Has fireplace: Yes
    • Fireplace features: Wood Burning, One, Family Room
    Interior area
    • Total interior livable area: 2,156 sqft
    • Finished area below ground: 938

    Property

    Parking
    • Total spaces: 2
    • Parking features: Garage - Attached
    Features
    • Patio & porch: Deck, Covered Deck
    • Exterior features: Stucco, Wood, Cement / Concrete
    • Fencing: Wood
    • Frontage type: Paved Frontage
    Lot
    • Size: 0.25 Acres
    • Features: Cul-de-Sac
    Details
    • Parcel number: 087109300240302000
    • Other equipment: Range Hood

    Construction

    Type & style
    • Home type: SingleFamily
    • Architectural style: Traditional
    Materials
    • Frame
    • Foundation: Other
    • Roof: Composition
    Condition
    • Year built: 1996

    Utilities & green energy

    • Water: Public
    • Utilities for property: Natural Gas

    Community & HOA

    Location
    • Region: Wichita

    Financial & listing details

    • Price per square foot: $137/sqft
    • Tax assessed value: $256,400
    • Annual tax amount: $3,942

    Price history

    DateEventPrice
    5/16/2023Sold--
    Source: SCKMLS as distributed by MLS GRID #623596 Report a problem
    4/16/2023Pending sale$264,900$123/sqft
    Source: SCKMLS as distributed by MLS GRID #623596 Report a problem
    4/12/2023Listed for sale$264,900+29.2%$123/sqft
    Source: SCKMLS as distributed by MLS GRID #623596 Report a problem
    2/26/2021Sold--
    Source: BHHS PenFed solds #-6191920977432523954 Report a problem
    1/17/2021Pending sale$205,000$95/sqft
    Source: SCKMLS as distributed by MLS GRID #590548 Report a problem
    1/9/2021Price change$205,000-2.4%$95/sqft
    Source: SCKMLS as distributed by MLS GRID #590548 Report a problem
    12/23/2020Listed for sale$210,000$97/sqft
    Source: Better Homes and Gardens Real Estate Alliance #590548 Report a problem
    12/18/2009Sold--
    Source: SCKMLS as distributed by MLS GRID #259066 Report a problem

    Public tax history

    YearProperty taxesTax assessment
    2025$3,942 +19.9%$29,487 +21.3%
    2024$3,289 -3.9%$24,300
    2023$3,423 +10.6%$24,300
    2022$3,094 +4.5%--
    2021$2,961 +4.1%--
    2020$2,845 +5.9%$19,378 +6%
    2019$2,686 +8.4%$18,286 +8.7%
    2018$2,478 -0.2%$16,825
    2017$2,483 +101.6%--
    2016$1,232 -49.5%--
    2015$2,438 +1.9%--
    2014$2,392 --
    2013-- --
    2012-- --
    2011-- $16,676 +0.8%
    2008-- $16,549 +3%
    2007-- $16,066 +7.2%
    2006-- $14,985
    2005-- $14,985 +3%
    2004-- $14,548 +3%
    2003-- $14,123 +6.9%
    2002-- $13,214 +3%
    2000-- $12,834
    Find assessor info on the county website

    Neighborhood: 67226

    Nearby schools

    GreatSchools rating
    Schools provided by the listing agent
    • Elementary: Isely Magnet (NH)
    • Middle: Stucky
    • High: Heights
    • District: Wichita School District (USD 259)

    Source: The MLS. This data may not be complete. We recommend contacting the local school district to confirm school assignments for this home.

    Get pre-qualified for a loan
    At Zillow Home Loans, we can pre-qualify you in as little as 5 minutes with no impact to your credit score.

    An equal housing lender. NMLS #10287.

    Sell for more on Zillow
    Get a Zillow Showcase℠ listing at no additional cost and you could sell for .
    $295,500
    2% more
    +$5,910
    With Zillow Showcase(estimated)
    $301,410