Cul-de-Sac Ranch Oasis: Expansive Basement, Master Suite, Minutes to Wichita's Best Dining! This beautifully updated ranch-style home perfectly blends classic architectural charm with modern functionality, all while keeping you just minutes from convenient shopping and the very best of Wichita's vibrant restaurant scene. Inside, you are greeted by a striking sunken living room that serves as a cozy yet dramatic centerpiece for everyday living. Flowing effortlessly from the living area is a formal dining room, ideal for hosting holiday dinners and entertaining guests. At the heart of the home is the updated kitchen, which comes fully equipped with all kitchen appliances staying for the buyer's absolute convenience. The main level also features a private master suite addition, a true sanctuary complete with its own dedicated bathroom for ultimate privacy. The living space seamlessly expands to the lower level, which boasts a huge finished family room perfect for a home theater, gym, or recreation area. Tucked away in the basement are also two versatile bonus rooms, offering the perfect setup for dedicated home offices, hobby spaces, or guest accommodations. Outside, the property transforms into a private oasis featuring an attached garage for easy parking and extra storage. A large, shaded deck overlooks a fully fenced yard adorned with mature landscaping and established trees, creating a secure and peaceful backdrop for pets, play, or outdoor dining. With its single-level footprint, expansive basement, and unbeatable location near the city's finest dining and retail, this home offers a rare combination of space, tranquility, and convenience.
Active
Price cut: $5K (9/17)
$344,900
2314 N Bromfield Cir, Wichita, KS 67226
3beds
3,484sqft
Single Family Onsite Built
Built in 1979
9,147 Square Feet Lot
$337,900 Zestimate®
$99/sqft
$31/mo HOA
What's special
- 109 days
- 1,060
- 92
Zillow last checked:
Listing updated:
Listed by:
Nikki Womack 316-461-7568,
Reece Nichols South Central Kansas
Source: SCKMLS as distributed by MLS GRID,MLS#: 675358
Facts & features
Interior
Bedrooms & bathrooms
- Bedrooms: 3
- Bathrooms: 4
- Full bathrooms: 3
- 1/2 bathrooms: 1
Primary bedroom
- Description: Carpet
- Level: Main
- Area: 189.97
- Dimensions: 15.7x12.1
Primary bedroom
- Description: Carpet
- Level: Main
- Area: 189.97
- Dimensions: 15.7x12.1
Bedroom
- Description: Carpet
- Level: Main
- Area: 132.24
- Dimensions: 11.4x11.6
Bedroom
- Description: Carpet
- Level: Main
- Area: 145.2
- Dimensions: 12x12.10
Bedroom
- Description: Carpet
- Level: Main
- Area: 189.97
- Dimensions: 15.7x12.1
Dining room
- Description: Carpet
- Level: Main
- Area: 131.08
- Dimensions: 11.3x11.6
Family room
- Description: Carpet
- Level: Basement
- Area: 974.61
- Dimensions: 44.10x22.10
Kitchen
- Description: Tile
- Level: Main
- Area: 179.36
- Dimensions: 11.8x15.2
Living room
- Description: Wood Laminate
- Level: Main
- Area: 378.37
- Dimensions: 24.10x15.7
Office
- Description: Concrete
- Level: Basement
- Area: 180.54
- Dimensions: 11.8x15.3
Office
- Description: Concrete
- Level: Basement
- Area: 299.87
- Dimensions: 15.7x19.1
Heating
- Forced Air
Cooling
- Central Air, Electric
Appliances
- Included: Dishwasher, Disposal, Refrigerator, Range
- Laundry: Main Level, 220 equipment
Features
- Ceiling Fan(s), Walk-In Closet(s), Vaulted Ceiling(s), Wet Bar
- Flooring: Laminate
- Windows: Window Coverings-All, Storm Window(s)
- Basement: Finished
- Number of fireplaces: 2
- Fireplace features: Two, Living Room, Family Room, Gas, Glass Doors
Interior area
- Total interior livable area: 3,484 sqft
- Finished area above ground: 1,834
- Finished area below ground: 1,650
Property
Parking
- Total spaces: 2
- Parking features: Attached, Garage Door Opener, Side Load
- Garage spaces: 2
Features
- Levels: One
- Stories: 1
- Patio & porch: Deck, Covered
- Exterior features: Guttering - ALL
- Fencing: Wood
Lot
- Size: 9,147 Square Feet
- Features: Cul-De-Sac, Standard
Details
- Parcel number: 1130604401017.00
Construction
Type & style
- Home type: SingleFamily
- Architectural style: Colonial,Ranch,Traditional
- Property subtype: Single Family Onsite Built
Materials
- Frame w/Less than 50% Mas
- Foundation: Full, No Egress Window(s)
- Roof: Composition
Condition
- Year built: 1979
Utilities & green energy
- Gas: Natural Gas Available
- Utilities for property: Sewer Available, Natural Gas Available, Public
Community & HOA
Community
- Features: Greenbelt, Jogging Path, Playground
- Subdivision: SYCAMORE VILLAGE
HOA
- Has HOA: Yes
- Services included: Gen. Upkeep for Common Ar
- HOA fee: $370 annually
Location
- Region: Wichita
Financial & listing details
- Price per square foot: $99/sqft
- Tax assessed value: $286,600
- Annual tax amount: $3,550
- Date on market: 7/1/2026
- Cumulative days on market: 110 days
- Ownership: Individual
- Road surface type: Paved
Estimated market value
$337,900
$321,000 - $355,000
$3,283/mo
Price history
Price history is unavailable.
Public tax history
| Year | Property taxes | Tax assessment |
|---|---|---|
| 2025 | $3,550 +1.1% | $32,959 +2.5% |
| 2024 | $3,510 +6.1% | $32,143 +9.1% |
| 2023 | $3,307 +11.2% | $29,475 |
| 2022 | $2,973 +1% | -- |
| 2021 | $2,944 +15.5% | -- |
| 2020 | $2,550 +2.9% | $22,195 +3% |
| 2019 | $2,479 +4.2% | $21,551 +4.5% |
| 2018 | $2,378 -0.1% | $20,630 |
| 2017 | $2,380 +387.3% | -- |
| 2016 | $488 -79% | -- |
| 2015 | $2,321 +2.1% | -- |
| 2014 | $2,274 | -- |
| 2013 | -- | -- |
| 2012 | -- | -- |
| 2011 | -- | $19,826 -2% |
| 2008 | -- | $20,229 +3% |
| 2007 | -- | $19,642 +6% |
| 2006 | -- | $18,527 |
| 2005 | -- | $18,527 +6% |
| 2004 | -- | $17,480 +3% |
| 2003 | -- | $16,974 +3% |
| 2002 | -- | $16,480 +6.2% |
| 2000 | -- | $15,525 |
Find assessor info on the county website
Monthly payment
Est. payment
Payment breakdown
Explore the cost of this home by adjusting the details. Changes won't be saved.Climate risks
Neighborhood: 67226
Nearby schools
Schools provided by the listing agent
- Elementary: Jackson
- Middle: Stucky
- High: Heights
Source: SCKMLS as distributed by MLS GRID. This data may not be complete. We recommend contacting the local school district to confirm school assignments for this home.
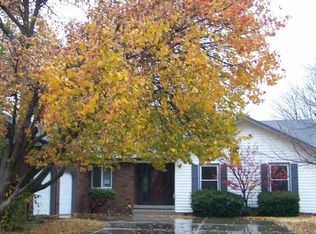
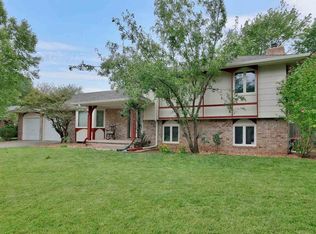
Similar homes
- $350,0004 bd4 ba2.2k sqft7014 E 39th Ct N, Wichita, KS 67226For Sale
 MLS ID #680642, Pam Hesse, At Home Wichita Real Estate. SCKMLS as distributed by MLS GRID
 - $269,0003 bd3 ba2.1k sqft3022 N Hedgetree St, Wichita, KS 67226For Sale
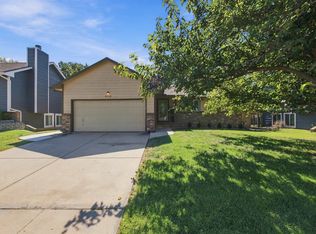 MLS ID #680197, Lola Pfeifer, Keller Williams Hometown Partners. SCKMLS as distributed by MLS GRID
 - $312,5003 bd3 ba2k sqft12013 E Boxthorn St, Wichita, KS 67226For Sale
 MLS ID #679512, Jamie Shinert, Platinum Realty LLC. SCKMLS as distributed by MLS GRID
 - $450,0005 bd3 ba3.1k sqft2410 N Lindberg St, Wichita, KS 67226For Sale
 MLS ID #680213, Sissy Koury, RE/MAX Premier. SCKMLS as distributed by MLS GRID
