Price Improvement!! Experience the perfect blend of timeless architecture and contemporary luxury in this stunning, recently updated home in the highly coveted Riverside neighborhood. This 4-bedroom, 3-bathroom residence seamlessly blends historic character with contemporary finishes. The main level features an updated kitchen with a central island and pantry, a large formal dining room for entertaining, a spacious living room centered on a cozy gas fireplace, and a convenient main-floor bedroom. The open, light-filled layout flows seamlessly, showcasing original hardwood floors and updated fixtures throughout. Upstairs, the remaining bedrooms offer generous proportions and sophisticated finishes. The finished basement adds versatile living space, ideal for a home media room, gym, or private guest suite, with direct access to the outdoors. Outside, the property boasts a fully fenced backyard and deck, creating a private oasis for outdoor dining and play. Enjoy the best of Riverside living with quiet, tree-lined streets just minutes from local parks and amenities.
Pending
Price cut: $5K (8/15)
$320,000
1506 N Woodrow Ave, Wichita, KS 67203
4beds
2,496sqft
Single Family Onsite Built
Built in 1936
8,276 Square Feet Lot
$314,600 Zestimate®
$128/sqft
$-- HOA
What's special
- 86 days
- 1,230
- 117
Likely to sell faster than
Zillow last checked:
Listing updated:
Listed by:
Melissa Lindley 316-644-0760,
Banister Real Estate LLC
Source: SCKMLS as distributed by MLS GRID,MLS#: 676780
Facts & features
Interior
Bedrooms & bathrooms
- Bedrooms: 4
- Bathrooms: 3
- Full bathrooms: 3
Primary bedroom
- Description: Wood
- Level: Main
- Area: 154
- Dimensions: 11x14
Bedroom
- Description: Wood
- Level: Upper
- Area: 182
- Dimensions: 13x14
Bedroom
- Description: Wood
- Level: Upper
- Area: 180
- Dimensions: 12x15
Additional room
- Description: Tile
- Level: Basement
Dining room
- Description: Wood
- Level: Main
- Area: 192
- Dimensions: 12x16
Kitchen
- Description: Tile
- Level: Main
- Area: 209
- Dimensions: 11x19
Living room
- Description: Wood
- Level: Main
- Area: 322
- Dimensions: 23x14
Heating
- Forced Air
Cooling
- Central Air, Electric
Appliances
- Included: Dishwasher, Disposal, Microwave, Refrigerator, Range
- Laundry: In Basement
Features
- Doors: Storm Door(s)
- Basement: Partially Finished
- Number of fireplaces: 1
- Fireplace features: One, Living Room, Gas
Interior area
- Total interior livable area: 2,496 sqft
- Finished area above ground: 1,921
- Finished area below ground: 575
Video & virtual tour
Property
Parking
- Total spaces: 1
- Parking features: Detached, Oversized
- Garage spaces: 1
Features
- Levels: One and One Half
- Stories: 1.5
- Patio & porch: Deck
- Exterior features: Guttering - ALL
- Fencing: Wood,Wrought Iron
Lot
- Size: 8,276 Square Feet
- Features: Standard
Details
- Parcel number: 108906
Construction
Type & style
- Home type: SingleFamily
- Architectural style: Bungalow,Tudor
- Property subtype: Single Family Onsite Built
Materials
- Brick
- Foundation: Full, Walk Out At Grade, No Basement Windows
- Roof: Composition
Condition
- Year built: 1936
Utilities & green energy
- Gas: Natural Gas Available
- Utilities for property: Sewer Available, Natural Gas Available, Public
Community & HOA
Community
- Subdivision: GOSSARDS
HOA
- Has HOA: No
Location
- Region: Wichita
Financial & listing details
- Price per square foot: $128/sqft
- Tax assessed value: $226,700
- Annual tax amount: $2,768
- Date on market: 7/31/2026
- Cumulative days on market: 71 days
- Ownership: Individual
- Road surface type: Paved
Estimated market value
$314,600
$299,000 - $330,000
$2,025/mo
Price history
Price history is unavailable.
Public tax history
| Year | Property taxes | Tax assessment |
|---|---|---|
| 2025 | $2,773 +6.9% | $26,071 +8% |
| 2024 | $2,594 -3.6% | $24,139 |
| 2023 | $2,692 +10.4% | $24,139 |
| 2022 | $2,438 +3.2% | -- |
| 2021 | $2,362 +4.7% | -- |
| 2020 | $2,256 +9% | $19,677 +9% |
| 2019 | $2,071 +4.3% | $18,056 +4.5% |
| 2018 | $1,985 +6% | $17,274 |
| 2017 | $1,872 +100.3% | -- |
| 2016 | $935 -48.5% | -- |
| 2015 | $1,815 +2.1% | -- |
| 2014 | $1,779 | -- |
| 2013 | -- | -- |
| 2012 | -- | -- |
| 2011 | -- | $15,893 +3% |
| 2008 | -- | $15,433 +9% |
| 2007 | -- | $14,157 |
| 2006 | -- | $14,157 +10% |
| 2005 | -- | $12,869 +10% |
| 2004 | -- | $11,696 |
| 2003 | -- | $11,696 |
| 2002 | -- | $11,696 +12.4% |
| 2000 | -- | $10,408 |
Find assessor info on the county website
Monthly payment
Est. payment
Payment breakdown
Explore the cost of this home by adjusting the details. Changes won't be saved.Climate risks
Neighborhood: North Riverside
Nearby schools
Schools provided by the listing agent
- Elementary: Woodland
- Middle: Marshall
- High: North
Source: SCKMLS as distributed by MLS GRID. This data may not be complete. We recommend contacting the local school district to confirm school assignments for this home.


Similar homes
- $349,0004 bd3 ba2.6k sqft1750 N Athenian Ave, Wichita, KS 67203For Sale
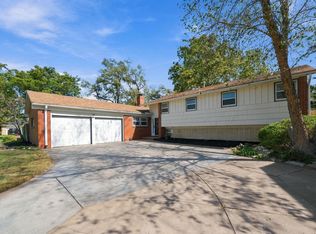 MLS ID #680546, Claire Willenberg, Berkshire Hathaway PenFed Realty. SCKMLS as distributed by MLS GRID
 - $209,9003 bd1 ba1.6k sqft1558 N Hood Ave, Wichita, KS 67203For Sale
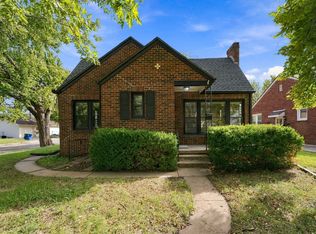 MLS ID #680723, Ria Farmer, Own Real Estate LLC. SCKMLS as distributed by MLS GRID
 - $325,0005 bd3 ba2.4k sqft1305 N Gretchen Ln, Wichita, KS 67206For Sale
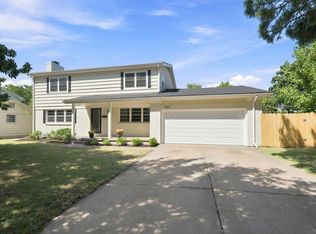 MLS ID #677880, Marsha Allen, RE/MAX Premier. SCKMLS as distributed by MLS GRID
 - $365,0004 bd3 ba2.1k sqft3411 N Pepper Ridge St, Wichita, KS 67205For Sale
 MLS ID #680735, Danielle Wildeman, Reece Nichols South Central Kansas. SCKMLS as distributed by MLS GRID
